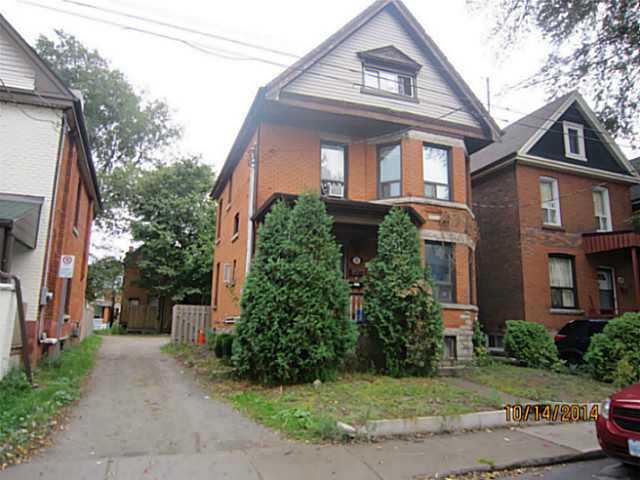
Hamilton
Property Type: Existing 2.5-Storey Single-Family Home
Project Overview
This project embodies a nuanced, code-informed approach to multi-unit intensification. The owner’s end goal was to convert a traditional single-family house into a legal fourplex consisting of one unit per floor: basement, main, second, and attic. The Ontario Building Code imposes more stringent requirements—particularly ceiling height and egress—on buildings with three or more dwelling units, creating a major constraint due to substandard basement height.
Scope & Strategy
Rather than pursuing variances or costly underpinning, our solution was to phase the approval process. Phase 1 pursued a legal duplex conversion focused on the basement and one upper unit. Phase 2 will initiate a change of use and occupancy permit to expand to four legal units across all levels.
- Phase 1: Apply for a legal duplex conversion focused on the basement and one upper unit
- Use the Part 9 duplex framework, including the stated 1.95 m (6′-5″) basement height criterion
- Phase 2: Initiate a change of use and occupancy permit to expand to four legal units using the existing second and attic floors
- Pre-coordinate servicing, HVAC zoning, and metering for the four-unit final state
Challenges Solved
- Avoided costly underpinning or variance applications by leveraging phased compliance pathways
- Designed internal layouts, exits, and fire separations to meet both duplex and future fourplex requirements from day one
- Planned servicing, HVAC zoning, and metering to align with a four-unit final state
Investor Benefits
- Immediate rental income unlocked through basement duplex approval while the 4-unit buildout proceeds
- Increased unit count and rental yield without triggering a Part 3 building classification
- Protected capital investment by designing for the final vision while managing short-term compliance limitations
Current Status
Duplex permit approved. Four-unit layout pre-coordinated and ready for next-phase submission upon completion of Phase 1 construction.
Phased Build, Legal Suite, Fourplex, Duplex Conversion

