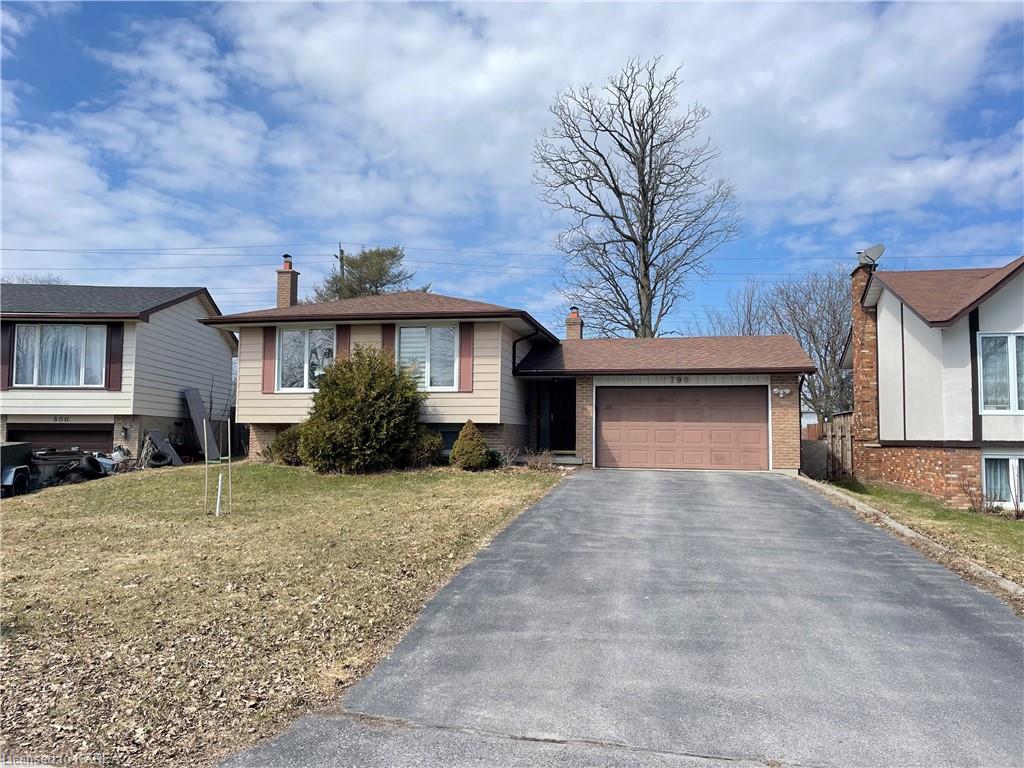
Kingston
Property Type: Single-Family Backsplit | ~1,985 sq. ft.
New Unit Layout: 2 Bedrooms | 1 Bathroom | Legal Basement Suite
Project Overview
This project focused on transforming the finished basement of a 1985 sq. ft. backsplit dwelling into a legal 2-bedroom, 1-bathroom secondary suite. With the majority of the basement already developed, our approach centered on reconfiguring internal layouts to meet Ontario Building Code requirements—allowing the homeowner to add a fully compliant income-generating unit without extensive structural work.
Scope & Strategy
- Reconfigured existing finished basement to accommodate 2 bedrooms, a bathroom, living area, and kitchen space.
- Upgraded fire separations, soundproofing, and egress to comply with OBC secondary suite standards.
- Maintained existing services where possible to reduce construction cost and timeline.
- Ensured proper access and privacy between upper and lower units.
Challenges Solved
- Achieved legal compliance through minimal rework—preserving most of the existing basement finishes.
- Strategically restructured room layout to meet minimum bedroom size, ceiling height, and natural light requirements.
- Delivered permit-ready drawings with streamlined review due to limited scope of change.
Investor Benefits
- Added a legal 2-bedroom unit with minimal investment.
- Ideal for generating passive rental income or supporting multi-generational living.
- Retained full use and visual integrity of the main dwelling while boosting property value.
Current Status
Permit approved. Construction completed.
Duplex, Basement Suite, Finished Reconfiguration, 2 Bedroom Unit

