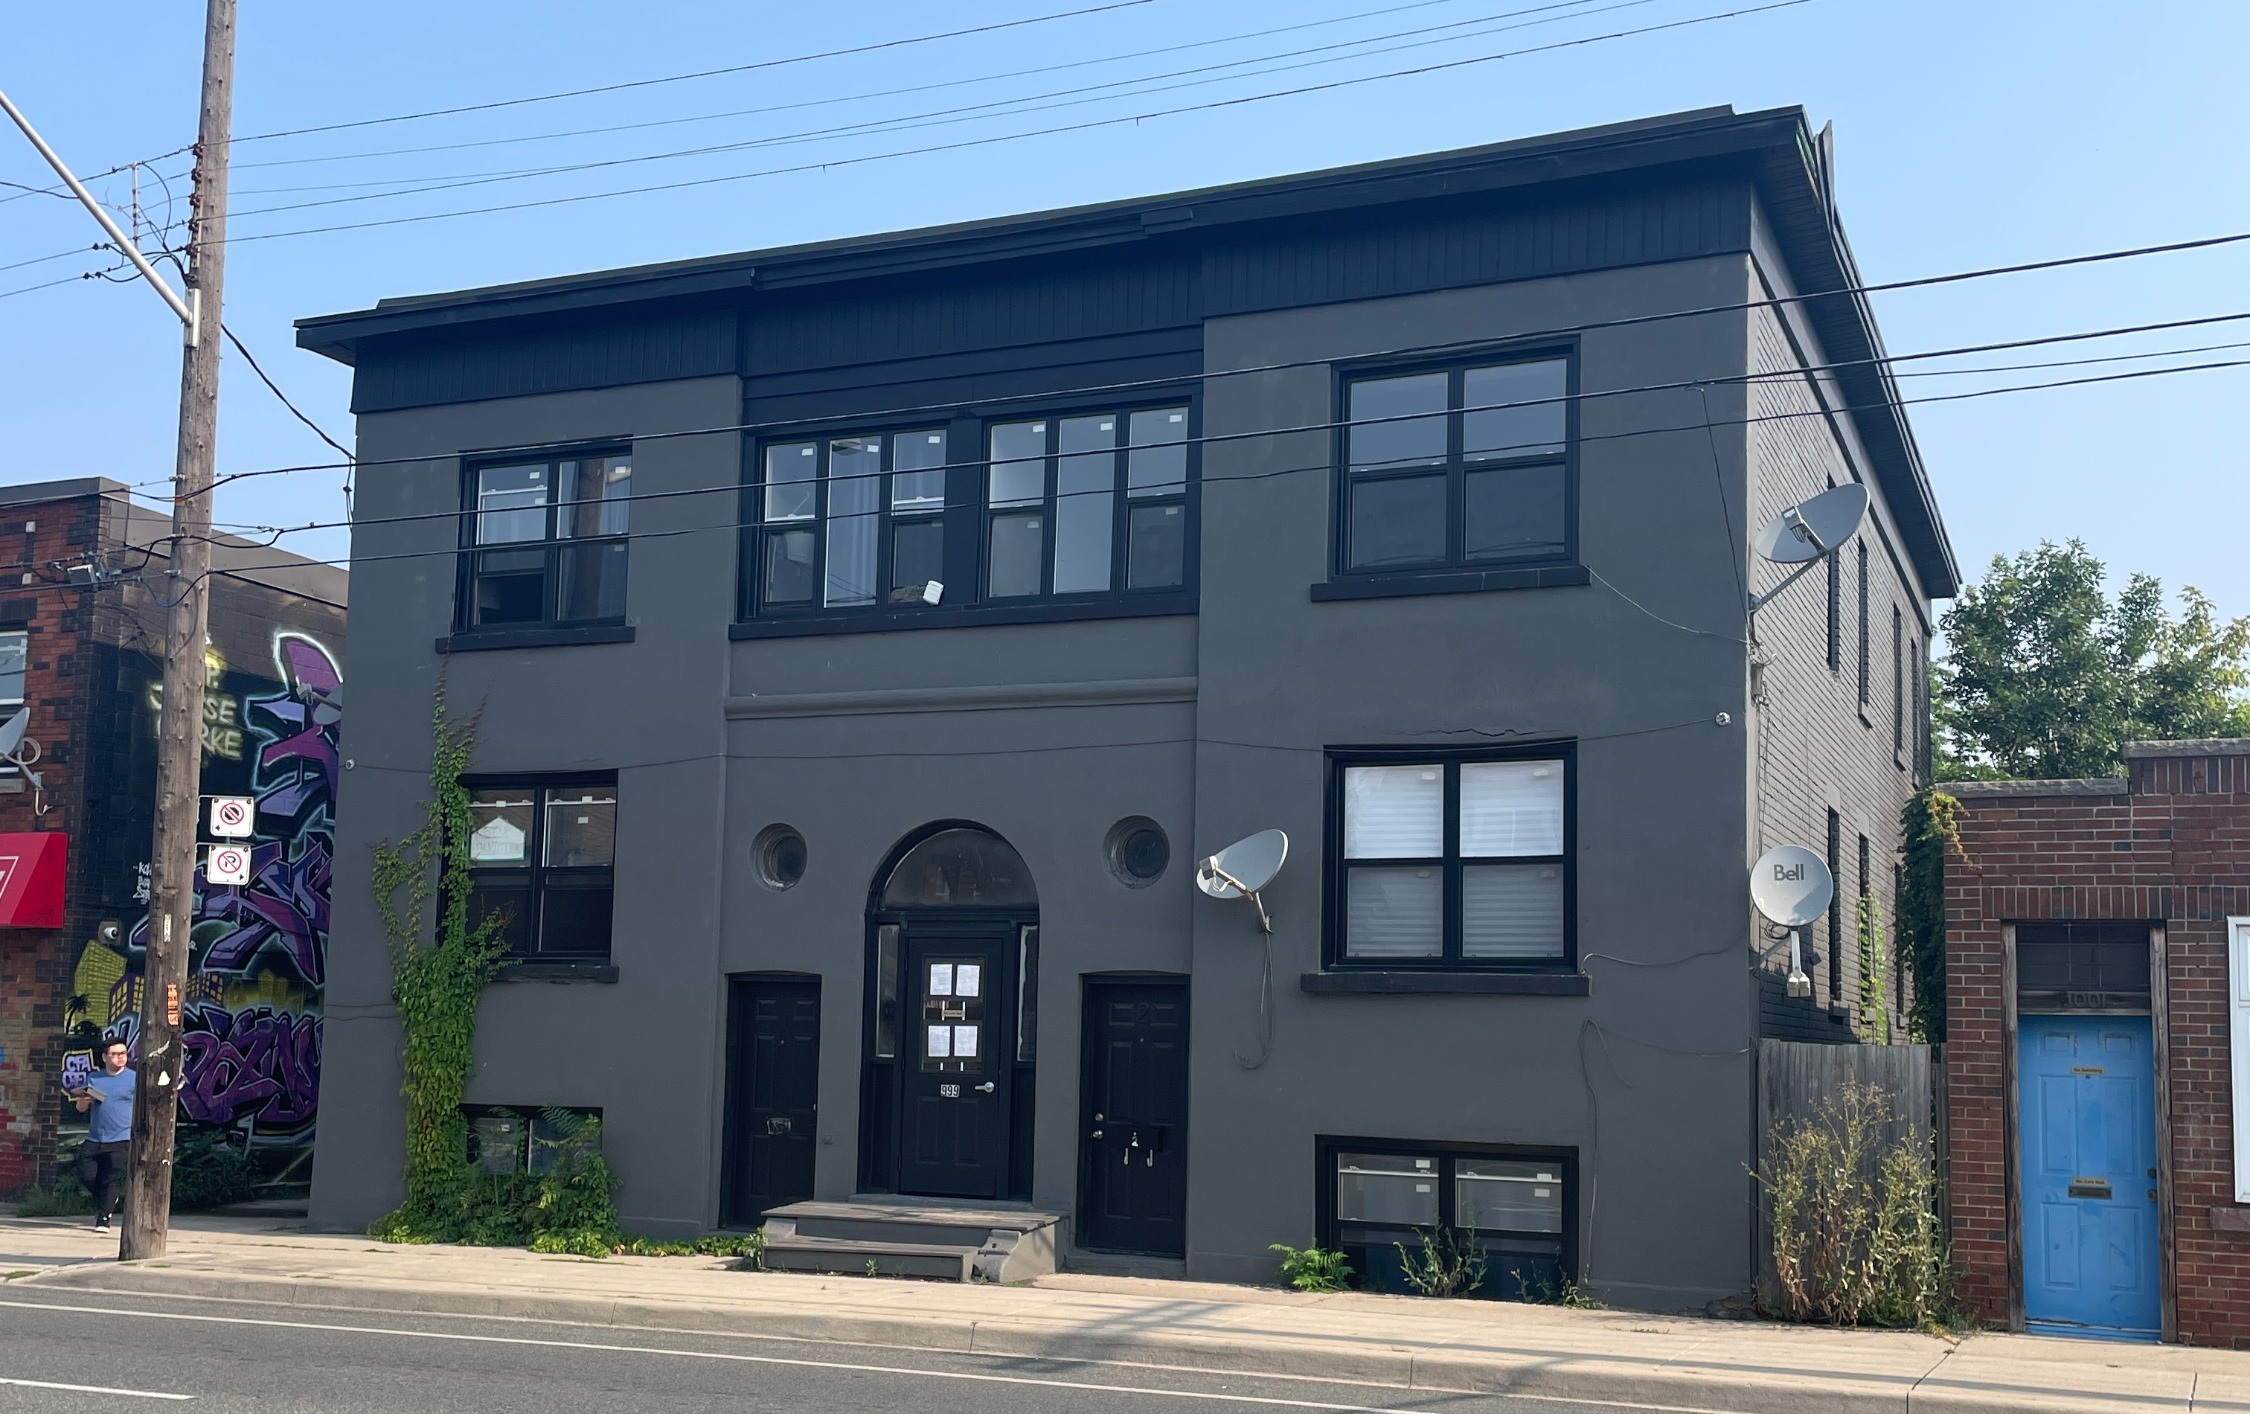
Hamilton
Property Type: 6-Unit Walk-Up Residential Building
Project Overview
This 6-unit building was due for more than just a facelift. Years of wear—and outdated framing methods—required a major structural intervention before any interior upgrades could begin. Our team was brought on to oversee a full rebuild of key framing components, including load-bearing wall removal and replacement with new beams, joists, and structural supports.
Once the building’s backbone was restored, we moved into the second phase: a complete cosmetic renovation to modernize unit interiors and boost long-term tenant appeal.
Scope & Strategy
- Removed aging interior partition walls to open up layouts and improve space planning
- Installed engineered beams and new floor joists to replace compromised structural elements and support updated floor plans
- Coordinated full interior renovations: new flooring, cabinetry, lighting, and finishes across all units, while maintaining compliance with multi-unit residential fire and sound separation standards
Challenges Solved
- Replaced aging and unsafe framing without displacing all tenants at once—phased execution for cost control
- Balanced structural upgrades with updated mechanical runs, electrical, and layout changes
- Designed cosmetic improvements to match the durability and performance of the structural work for long-term value
Investor Benefits
- Improved structural integrity and building lifespan—critical for financing, insurance, and safety
- Created more functional, attractive unit layouts aligned with today’s rental market expectations
- Combined infrastructure improvements with aesthetic upgrades to boost rent potential and resale value
Current Status
Structural retrofit completed. Cosmetic renovations underway across all units.
Multi-Unit Residential, Structural Retrofit, Load-Bearing Wall Replacement, Interior Renovation

