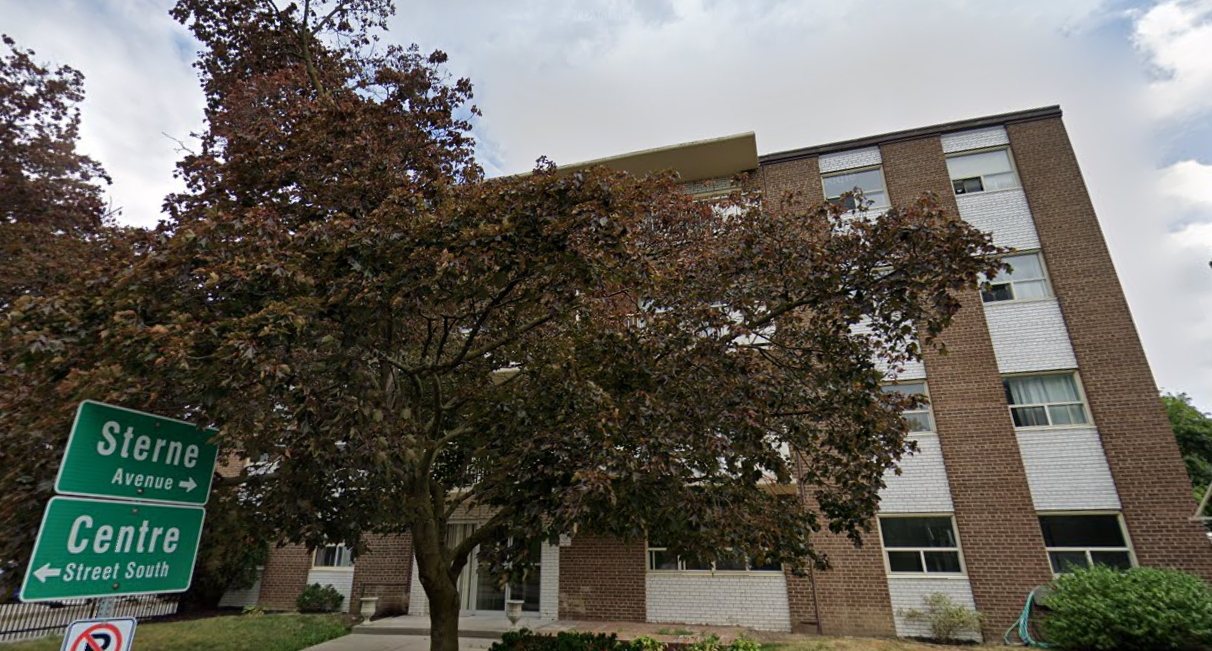
Brampton
Property Type: Existing 4-Storey, 38-Unit Apartment Building
Scope of Work: Interior Alterations for In-Suite Laundry & Dishwasher Installation
Project Overview
This project involved targeted interior upgrades to an existing 4-storey apartment building in Brampton, focused on improving tenant quality of life and increasing rental value. Our team was retained to design and permit the addition of new dishwashers and in-suite laundry closets for all 38 units. By locating the new laundry spaces adjacent to existing bathrooms, we were able to efficiently tie into current drainage systems, minimizing both cost and disruption.
Scope & Strategy
- Developed full existing floor plans for all 38 units across 4 floors.
- Designed compact in-suite laundry closets with proper ventilation and drainage.
- Integrated dishwashers into existing kitchen layouts.
- Coordinated all new plumbing and drainage connections with minimal renovation impact.
- Prepared and submitted full permit package, including mechanical/plumbing design.
Challenges Solved
- Delivered unit-by-unit upgrades with minimal layout disruption.
- Avoided costly rework by locating new services near existing drainage lines.
- Enhanced functionality and tenant appeal with modern amenities.
- Maintained full building occupancy during permit and construction phases.
Investor Benefits
- Increased rental income and unit marketability through upgraded amenities.
- Smart mechanical planning avoided major plumbing reconfiguration.
- Full building plan documentation created for future planning and operations.
Current Status
Building permits approved. Construction completed and all 38 units successfully upgraded.
Interior Upgrades, Multi-Unit Retrofit, In-Suite Laundry, Dishwasher Additions

