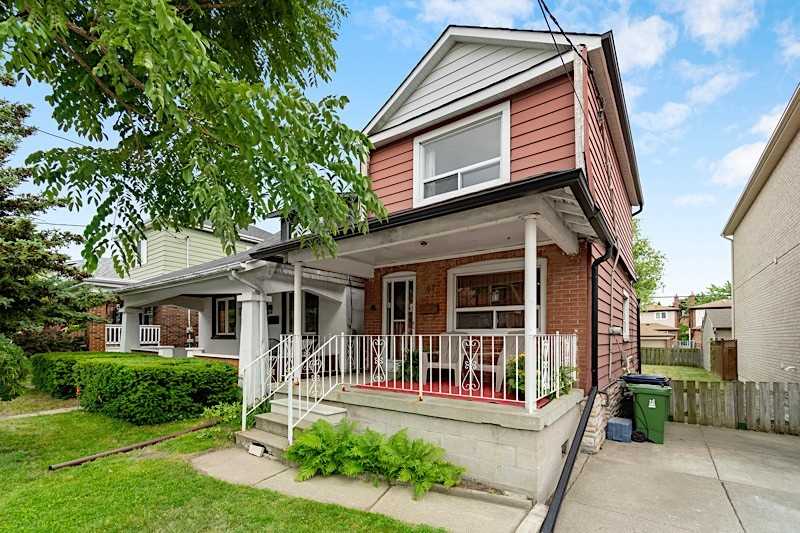
Toronto
Property Type: Existing Single-Family Home
Project Overview
This project began with the goal of converting a single-family home into a legal 2-unit dwelling, but the strategy went far beyond a basic retrofit. Due to existing basement ceiling height limitations, our team proposed full underpinning to meet the Ontario Building Code’s height requirements—allowing the basement to be converted into a fully compliant, livable unit.
To maximize the investment further, we also designed a rear-side basement addition, expanding the lower unit’s footprint and setting the foundation for a future 2-storey rear addition to be built above it.
Scope & Strategy
- Proposed and designed full underpinning to achieve minimum 1.95m (6′-5″) clear finished ceiling height in the basement
- Integrated a rear basement addition to increase usable space and improve overall unit layout
- Designed the basement addition’s foundation and structural system to support a future first and second floor extension—ensuring that once this permit is approved and built, the next phase can move forward without demolition or redesign
Challenges Solved
- Navigated structural and zoning complexities to permit basement expansion while aligning with long-term building plans
- Ensured current permit scope (2-unit conversion) complies fully with fire separation, egress, and life safety requirements
- Coordinated future-proof foundation design to support upcoming vertical construction
Investor Benefits
- Legal 2-unit conversion with increased square footage and premium basement livability
- Construction efficiency and long-term cost savings by building the base now for vertical expansion later
- Clear phased strategy that builds equity and rental income at every stage
Current Status
2-unit + basement addition permit approved! Full house addition planned as Phase 2.
Duplex, Basement, 2-Storey Addition

