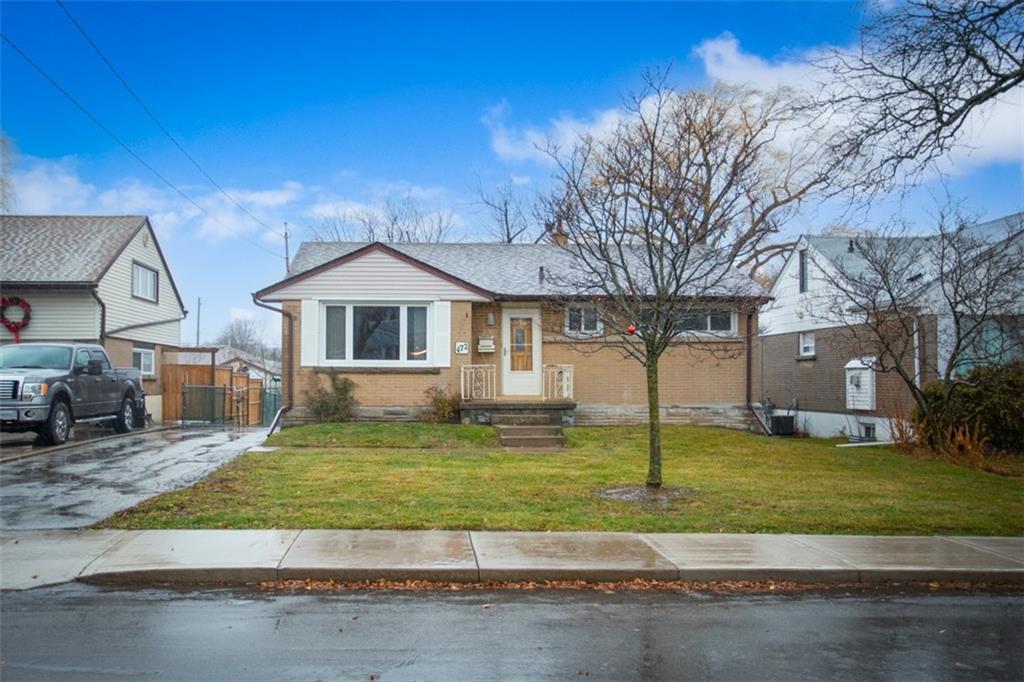
Hamilton
Property Type: Existing Single-Family Bungalow
Project Overview
This project is a full-scale transformation of a standard bungalow into a multi-unit property. The proposal includes a rear-side addition and second-storey vertical expansion to create a legal 3-unit triplex across the basement, main floor, and new upper floor. To fully maximize the site, we also introduced a brand-new 2-storey garden suite at the rear of the lot—complete with ground-level parking and a self-contained residential unit above.
Scope & Strategy
The project combined triplex design, vertical and horizontal additions, a detached garden suite, and coordinated site servicing for four legal units on one lot.
- Triplex Design: Expanded the original footprint with a side/rear addition and added a second floor while meeting fire separation, egress, and zoning requirements
- Garden Suite: Designed a detached structure with covered parking on the main floor and a fully livable unit above, aligning with local bylaws for height, setbacks, and garden suite allowances
- Integrated all servicing, grading, and access paths to ensure functionality and compliance for four legal units on one lot
Challenges Solved
- Coordinated complex zoning interpretation to permit both a 3-unit main building and a detached garden suite
- Managed vertical and horizontal additions while maintaining lot coverage and setback compliance
- Designed a two-story garden suite to double as functional parking and tenant housing without exceeding height or massing limits
Investor Benefits
- Created four income-generating units on a single residential lot
- Achieved maximum density and ROI through smart design, phased permitting, and full code compliance
- Elevated property valuation through legal status, multi-stream rental income, and long-term flexibility
Current Status
Building permit approved. Construction phase wrapping up in the next 1–2 months.
Triplex, Garden Suite, Vertical Expansion, Multi-Unit Intensification

