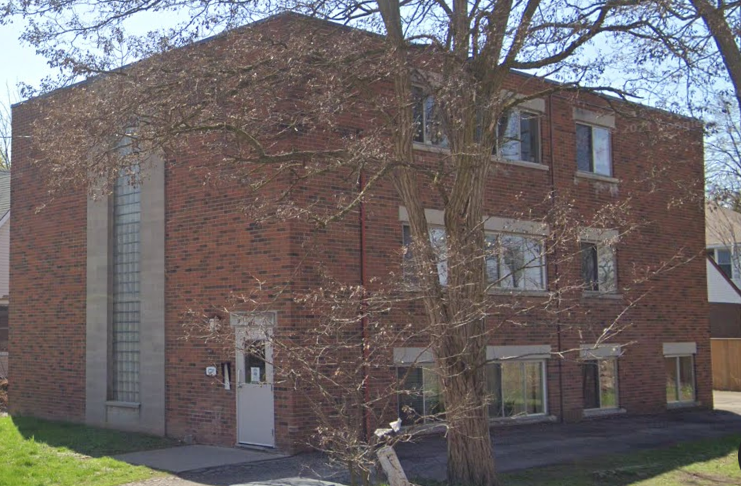
Niagara Falls
Property Type: Existing 3-Storey, 6-Unit Apartment Building
Scope of Work: Interior Alterations to Reconfigure Two Units + Plumbing Upgrades to All Units
Project Overview
This project in Niagara Falls focused on increasing functionality and tenant appeal by reconfiguring two of the existing oversized 1-bedroom units into 2-bedroom layouts—maximizing the usable square footage without increasing the building’s unit count. Alongside the layout revisions, we also proposed plumbing upgrades across all units, including provisions for new dishwashers and in-suite laundry service where feasible.
Scope & Strategy
- Converted two existing 1-bedroom units into more functional 2-bedroom units.
- Provided new layouts that better utilized space within the building footprint.
- Upgraded plumbing systems to accommodate dishwashers and laundry hookups in all units.
- Maintained existing unit count to avoid triggering zoning complications.
- Navigated pushback from the local fire department regarding upgrade requirements.
- Debated whether existing fire protection systems needed improvements, despite no increase in residential density.
- Prioritized project momentum by proceeding with fire department-requested upgrades to avoid further permit delays.
- Balanced code compliance with budget-conscious execution.
- Enhanced unit value and rental potential by transitioning from 1-bedroom to 2-bedroom layouts.
- Added modern amenities that improve tenant satisfaction and rental rates.
- Maintained existing zoning compliance and avoided complex approvals.
Challenges Solved
Investor Benefits
Current Status
Permit approved. Construction completed. Reconfigured units are now tenant-ready.
Apartment Reconfig, Plumbing Upgrades, Unit Optimization, Amenity Upgrade, 3 Storey

