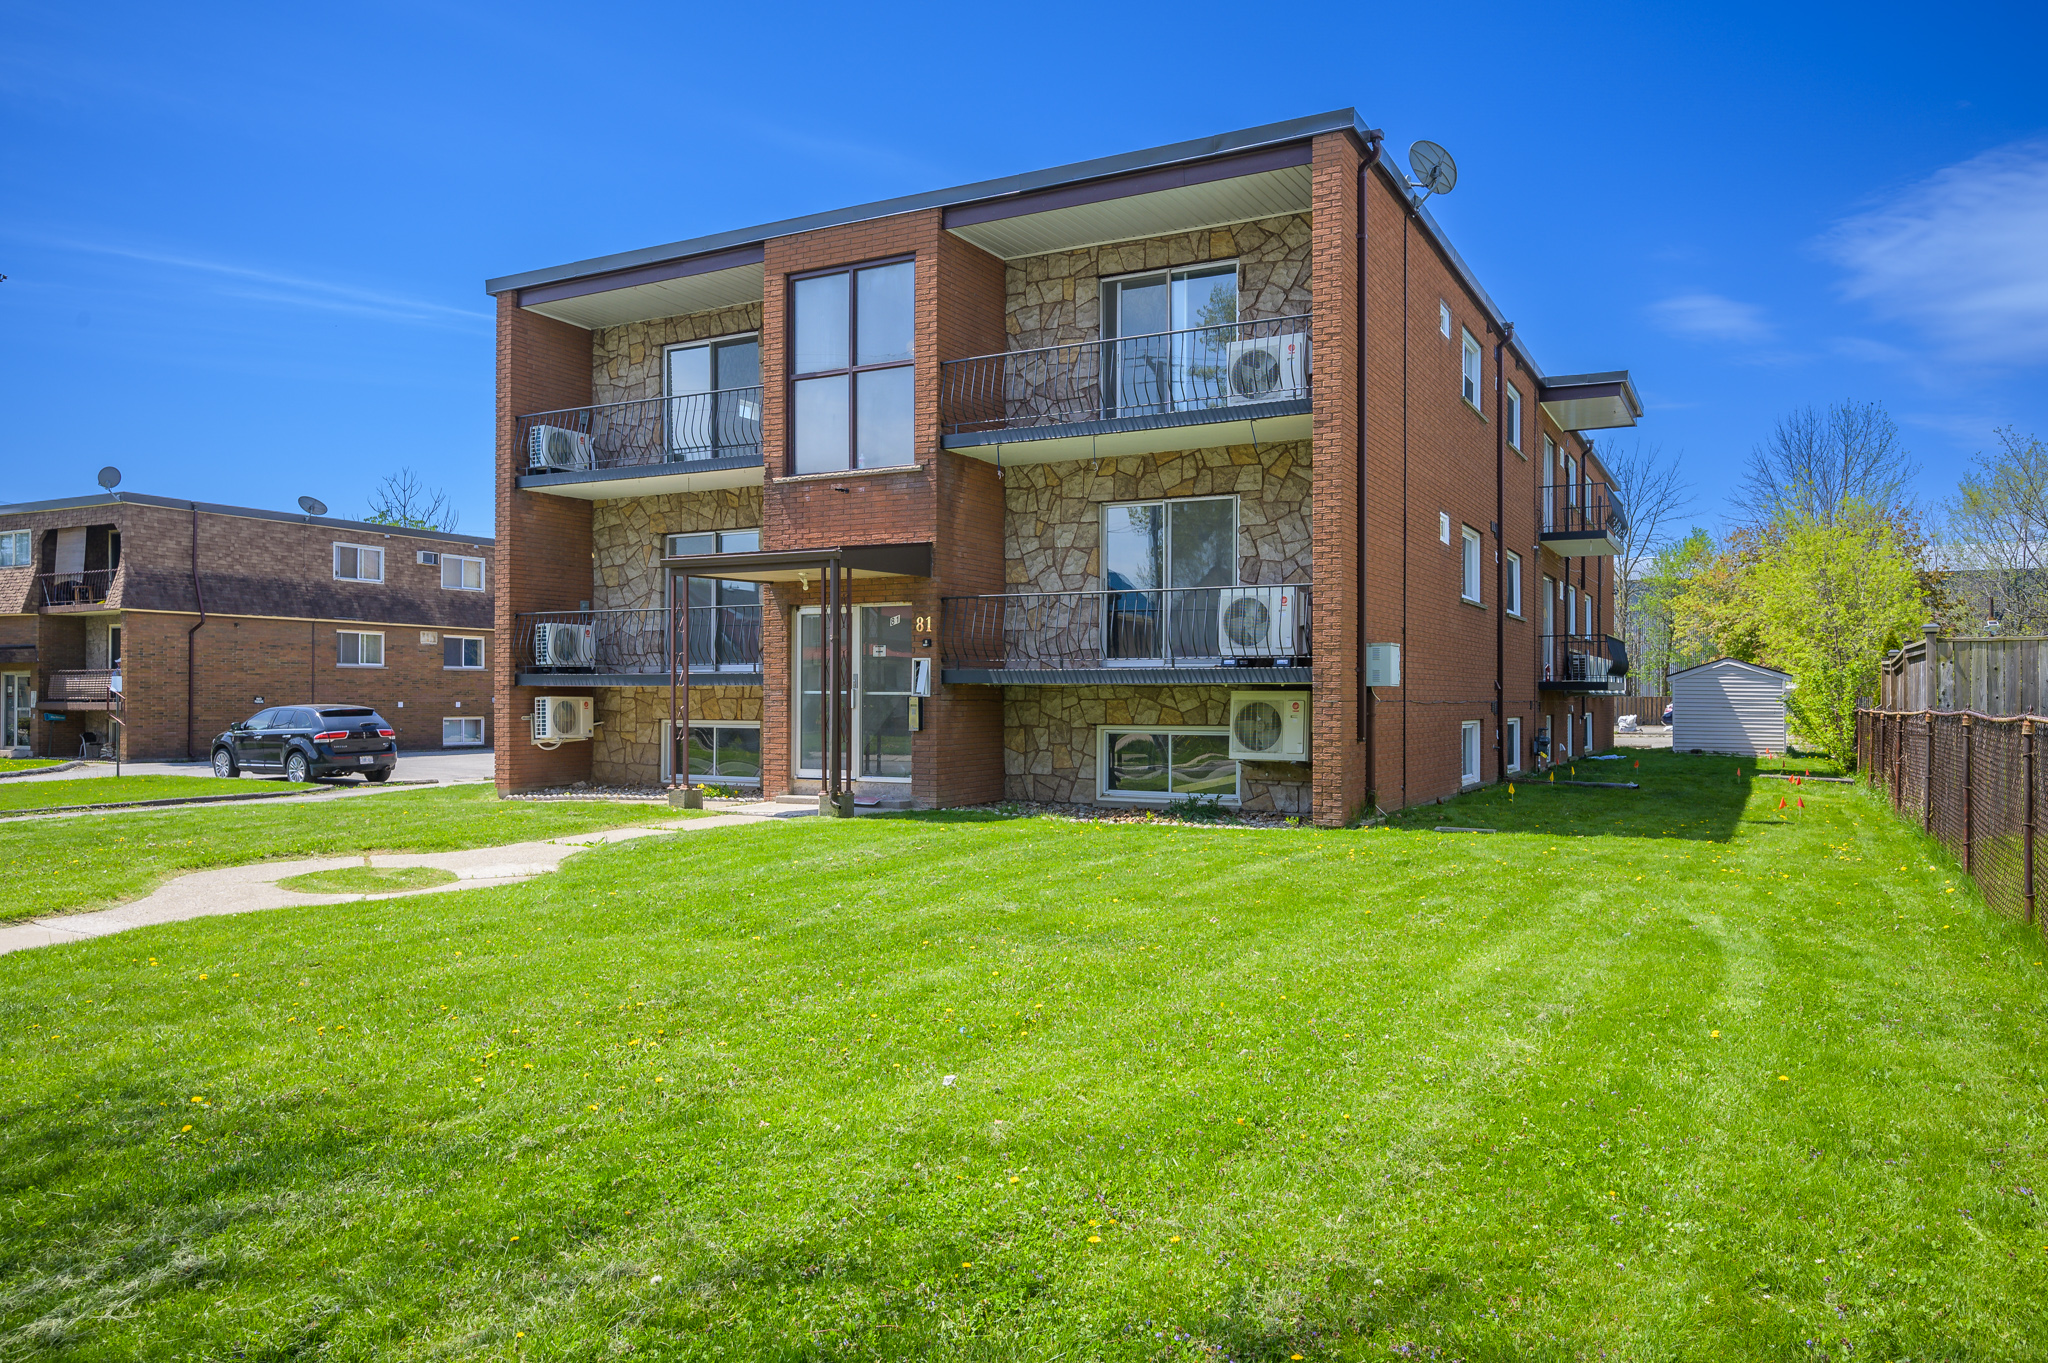
Welland
Property Type: Mid-Sized Apartment Building
Original Layout: 12 Units → New Total: 17 Units
Project Overview
Empire Apartments has undergone a full-scale transformation—growing from 12 to 17 residential units through thoughtful reconfiguration and modernization. By reworking existing unit layouts and strategically splitting larger spaces, the building now houses more tenants while offering brighter, more open-concept living.
The renovation also focused on both aesthetic and functional improvements, elevating the rental experience and streamlining long-term property management.
Scope & Strategy
- Increased unit count from 12 to 17 by reconfiguring large units and improving space efficiency.
- Removed dividing walls between kitchens and living areas to create open-concept layouts.
- Upgraded all kitchens and bathrooms with modern finishes and energy-efficient fixtures.
- Installed heat pumps in every unit for enhanced comfort and energy performance.
- Replaced outdated flooring with loose lay VCT flooring—easy to maintain and built for longevity.
- Added convenient in-building laundry service access for tenant ease.
Challenges Solved
- Increased density without expanding the building footprint.
- Balanced cosmetic upgrades with practical improvements for better long-term returns.
- Delivered functional upgrades that benefit both property managers and tenants.
Investor Benefits
- More rental units = increased gross income and improved cap rate.
- All 17 units feature modern finishes, efficient heating/cooling, and tenant-focused layouts.
- Low-maintenance materials and mechanical upgrades reduce operational overhead.
Current Status
Unit reconfiguration complete. Cosmetic upgrades and common amenity improvements underway.
Unit Reconfiguration, Density Upgrade, Mid-Size Intensification, Open-Concept Retrofit

