Hamilton
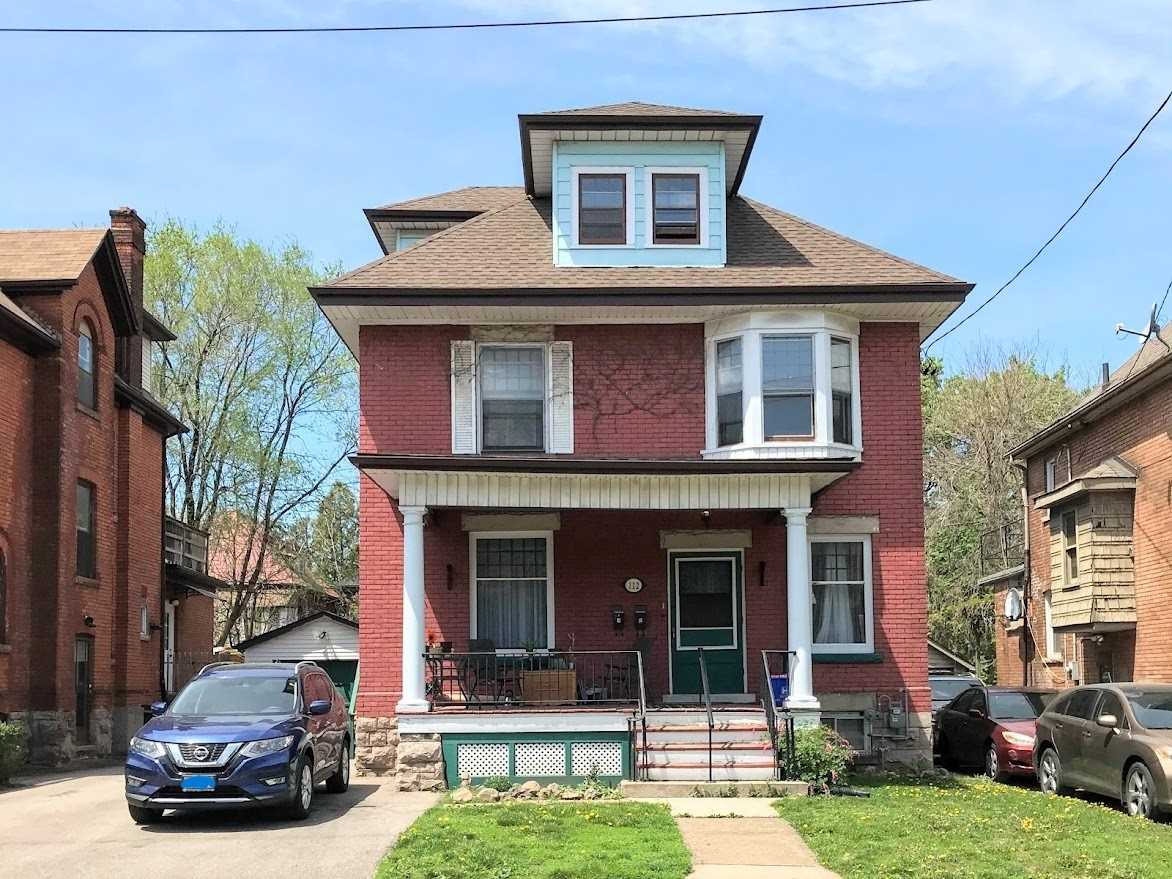
Property Type: Existing Duplex with Garage
Project Overview
What began as a standard duplex is now being transformed into a 4-unit legal dwelling, strategically spread across all available levels—basement, main floor, second floor, and attic. By fully utilizing the building’s vertical potential, we’ve designed a compact but efficient multi-unit property that aligns with local zoning and OBC requirements.
But the plan doesn’t stop there. With a detached garage on the lot, we’ve already scoped out its viability for a future 5th unit as a legal garden or laneway suite—paving the way for even greater density and return.
Scope & Strategy
- Reconfigured internal layout to add units on each level, including attic conversion with compliant fire separation, egress, and ceiling height
- Upgraded mechanical systems and metering strategies to accommodate four fully independent residential units
- Preserved the existing garage, pre-planning servicing and massing for a future garden suite (5th unit) without triggering immediate zoning complications
Challenges Solved
- Integrated attic and basement units without compromising egress, structural framing, or MEP routing
- Designed for multi-phase compliance—immediate fourplex approval while laying groundwork for garage conversion later
- Balanced building code demands with existing conditions to reduce construction disruption and cost
Investor Benefits
- Doubled the unit count (from 2 to 4) and set up the site for a future 5-unit buildout
- Achieved long-term scalability without requiring land severance or major variances
- Maximized asset yield and future-proofed the property for tenant diversification and increased NOI
Current Status
Fourplex design approved. Construction underway. Garage suite planned as Phase 2.
Fourplex Conversion, Garden Suite, Vertical Expansion

