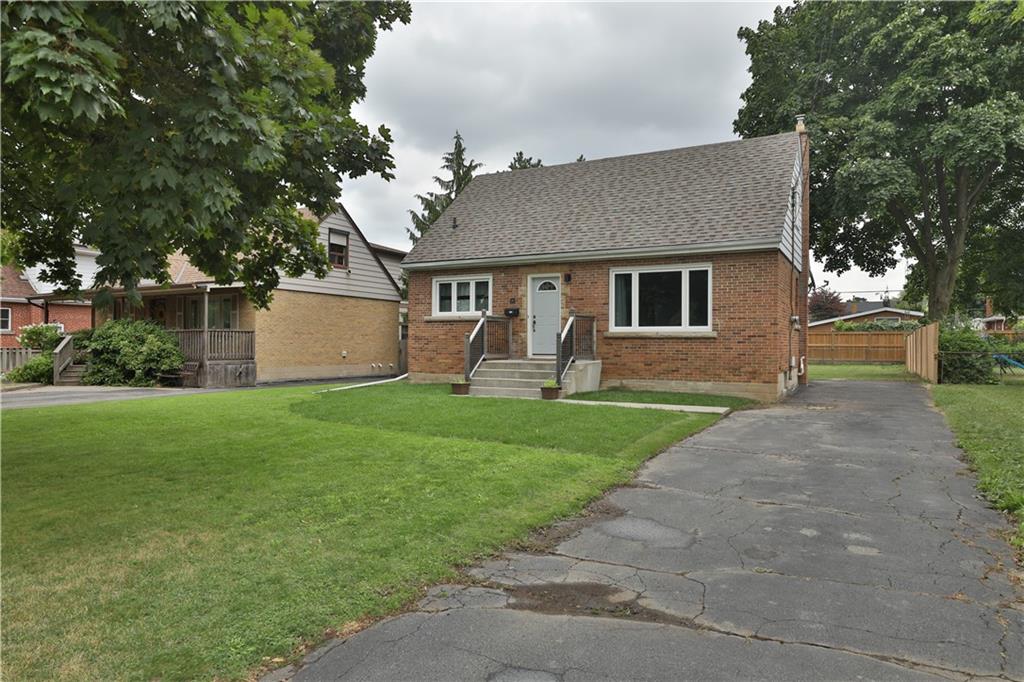
Hamilton
Property Type: Single-Family Bungalow with Rear Yard
Project Overview
This project adds value without touching the existing home. Our team proposed a brand-new garden suite located in the rear yard of a standard single-family lot—creating a 2-unit property while preserving the original bungalow as-is. This is a textbook example of gentle density that adds rental or extended family space without the need for severance, additions, or major disruption.
Scope & Strategy
Designed a fully self-contained garden suite and carefully integrated it into the site to maintain compliance, privacy, access, and the visual appeal of the existing home.
- Designed a fully self-contained garden suite with its own kitchen, bathroom, sleeping area, and mechanical systems
- Ensured compliance with local bylaw requirements, including setbacks, maximum lot coverage, building height, and servicing access
- Maintained the visual appeal and privacy of the existing bungalow through thoughtful siting, fencing, and orientation
Challenges Solved
- Navigated local regulations for Accessory Dwelling Units (ADUs) and ensured fire separation, servicing, and emergency access
- Designed around mature tree protection zones and existing landscape features
- Balanced privacy for both units with window placement, sound buffers, and separate entries
Investor Benefits
- Created a legal second dwelling unit on the lot without modifying the primary residence
- Added a rental-ready space ideal for tenants, in-laws, or future resale value
- Future-proofed the property for flexible use while complying with housing intensification targets
Current Status
Garden suite design underway.
Garden Suite, Accessory Dwelling, Rear Yard, Gentle Density

