Toronto
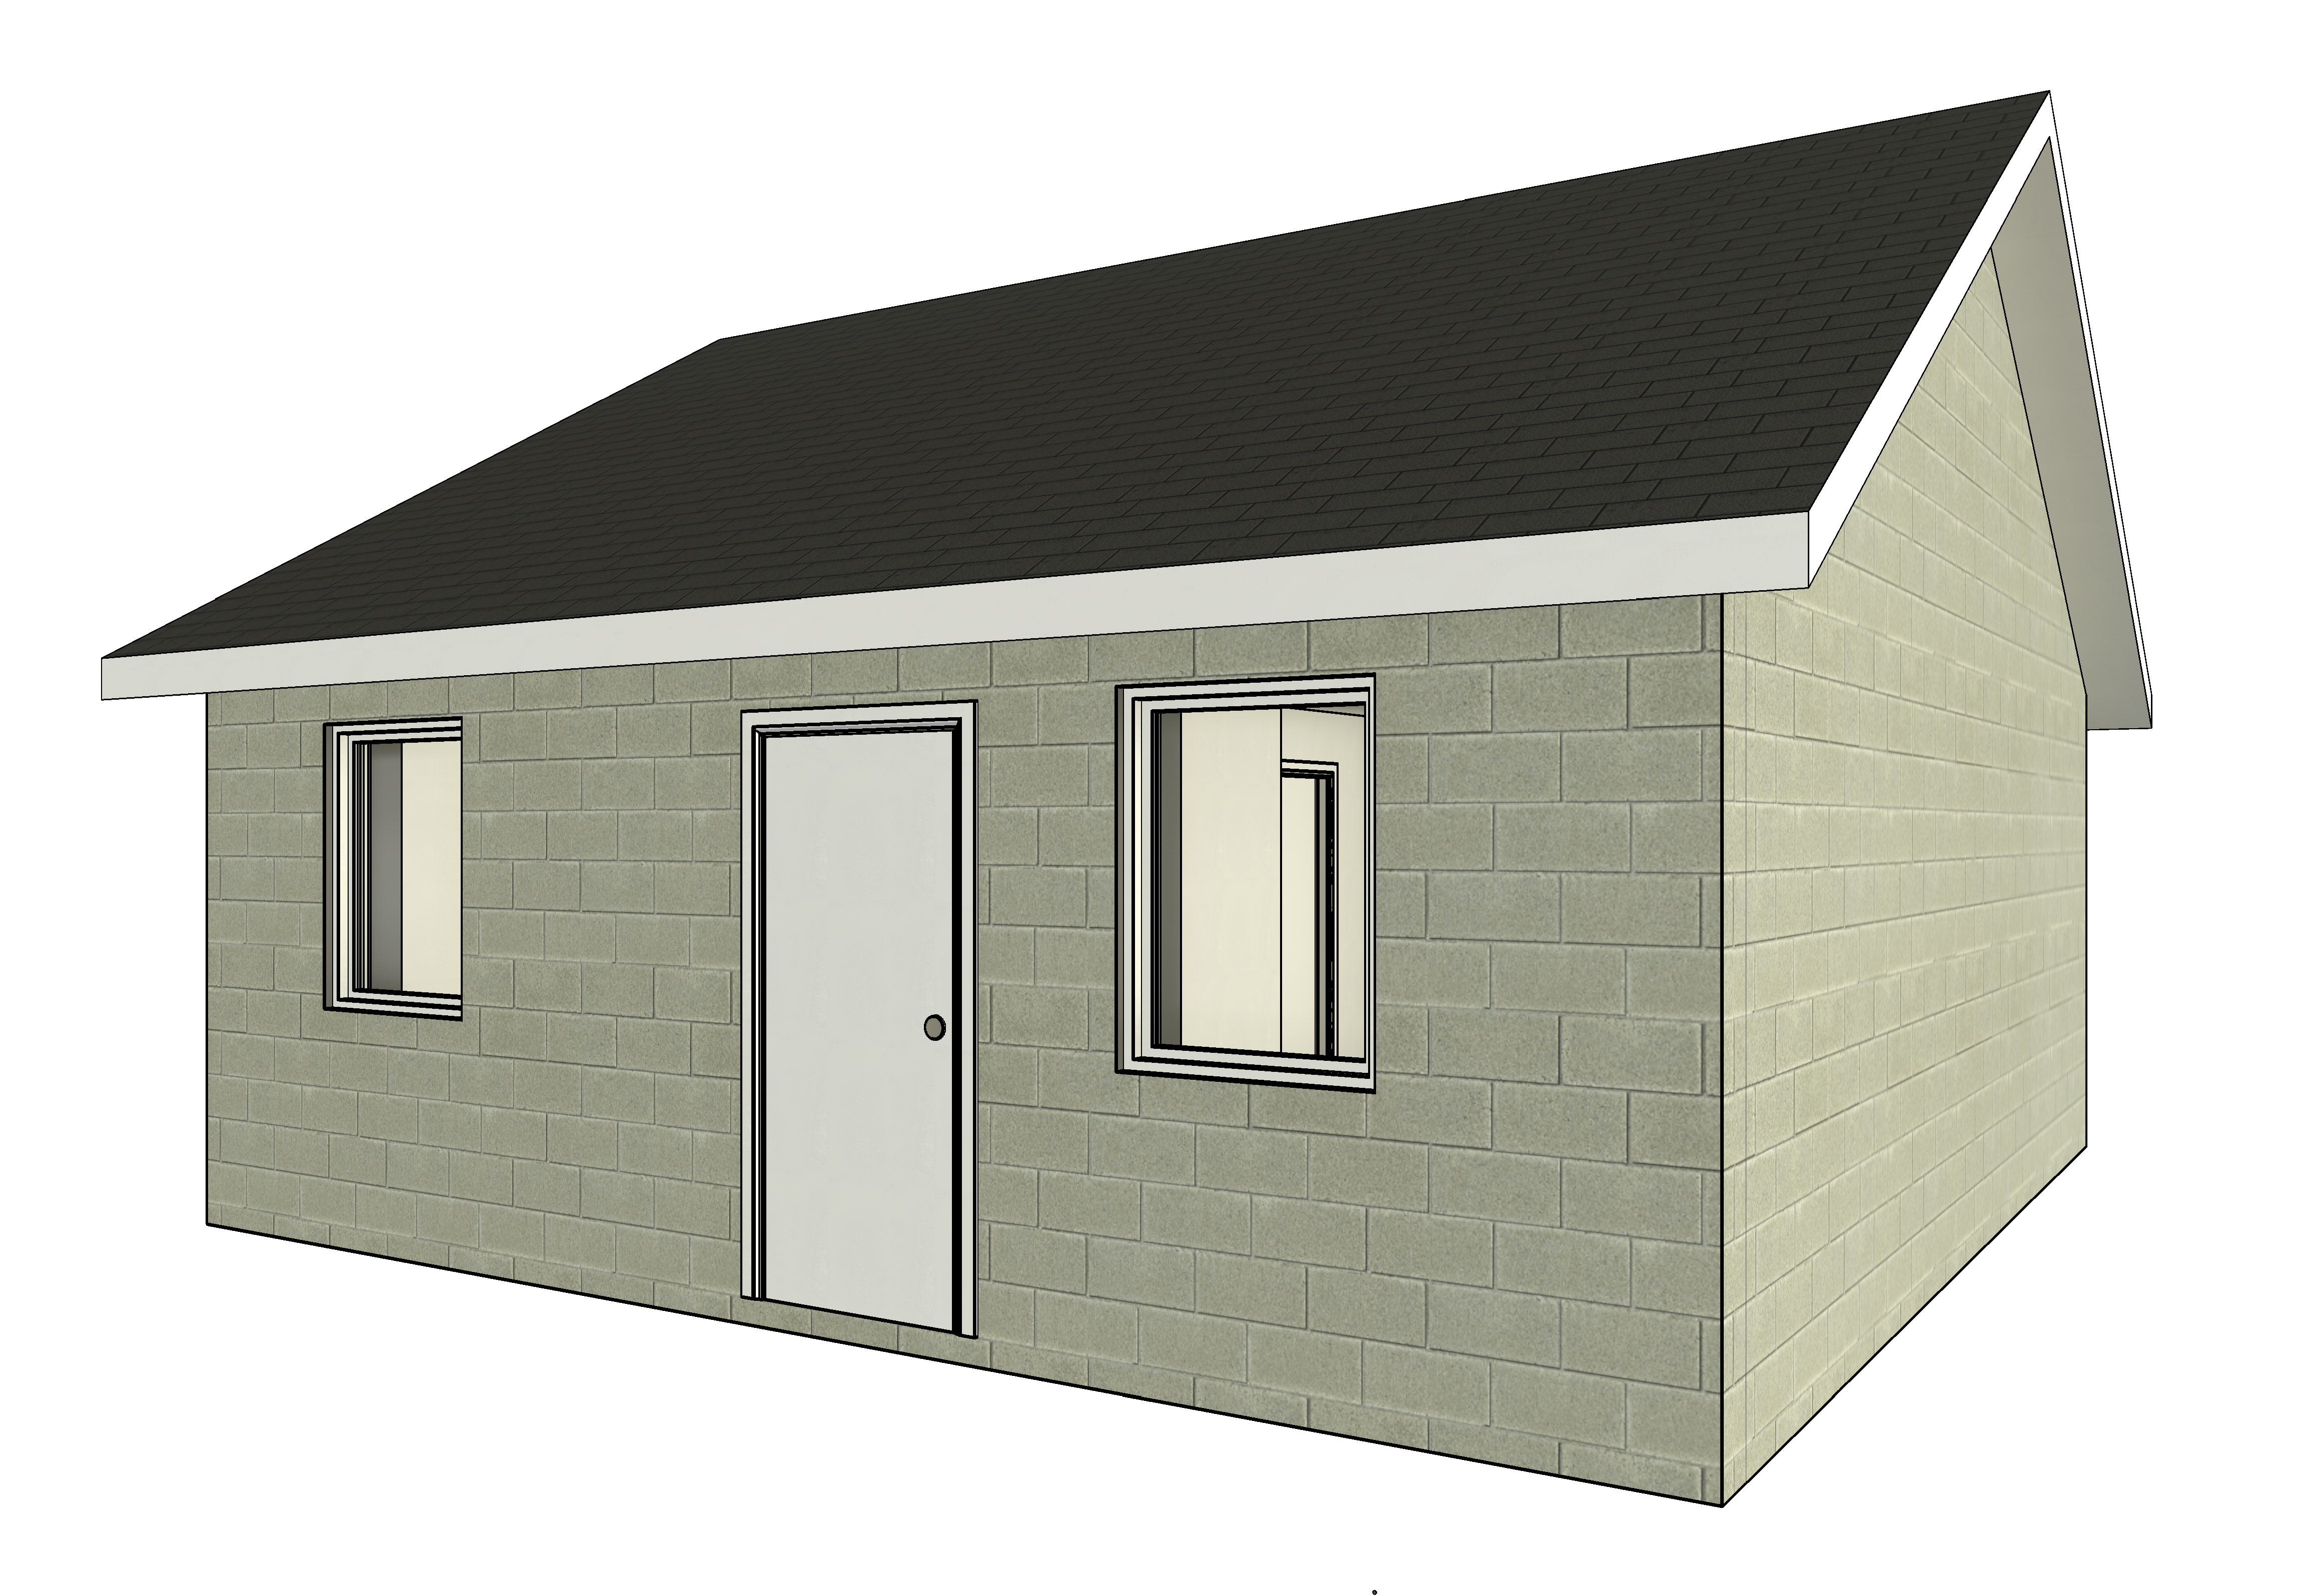
Property Type: Existing Single-Family Home + Detached Garage
Proposed New Use: 1-Storey, 1-Bedroom Garden Suite (~400 sq. ft.)
Project Overview
This project involves converting an existing 400 sq. ft. detached garage into a fully self-contained, 1-bedroom garden suite. Located on a property where the primary single-family dwelling will remain untouched, this is a perfect example of Toronto’s evolving ADU policies in action—adding much-needed rental housing without altering the streetscape or requiring severance.
Scope & Strategy
- Transform the existing garage into a fully serviced, 1-storey dwelling unit with kitchen, bathroom, and living space.
- Design to meet Toronto’s Garden Suite Bylaw and OBC Part 9 residential standards.
- Integrate independent HVAC, electrical, water, and drainage services while coordinating with existing site grades and setbacks.
- Ensure privacy, light access, and fire separation from the main house.
Challenges Solved
- Maximized use of limited garage square footage while maintaining code-compliant clearances, insulation, and headroom.
- Preserved the existing main dwelling layout without triggering major site reconfiguration.
- Navigated Toronto’s garden suite approvals with zoning and servicing feasibility confirmed.
Investor Benefits
- Added a fully legal rental unit in the rear yard—ideal for tenants, in-laws, or long-term guests.
- Maintains full use of the main house with zero impact on the primary dwelling.
- Creates new income stream or multi-generational housing on an existing lot.
Current Status
Permit approved. Construction underway.
Garden Suite, Detached Garage, Garage-to-ADU Transformation, Legal Conversion

