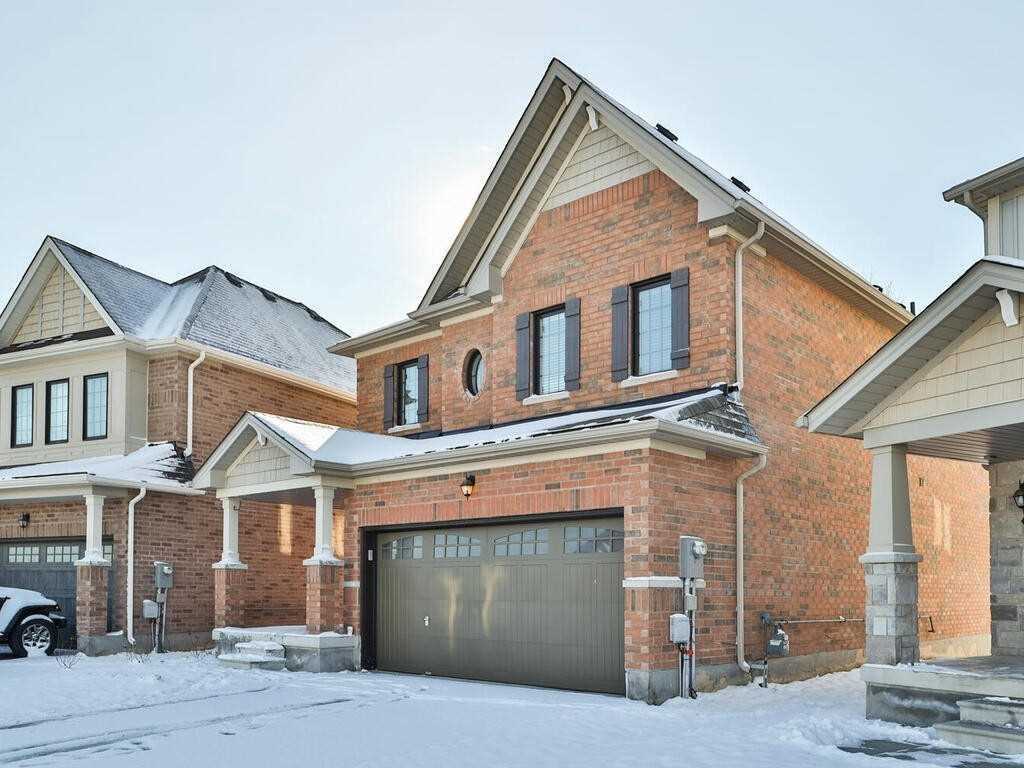
Niagara Falls
Property Type: Single-Family Home | Legal Basement Conversion
New Unit Size: ~600 sq. ft. | 1 Bedroom + 1 Den | 1 Bathroom
Project Overview
Located in a rapidly growing pocket of Niagara Falls, this spacious 4-bedroom, 3-bathroom home has been transformed through a strategic duplex conversion. By converting the previously unfinished basement into a legal 1-bedroom + den apartment, this home now offers increased flexibility for multigenerational living or income generation—all while maintaining the comfort of a modern detached home.
The new unit is approximately 600 sq. ft., designed for functional and efficient living. A pre-existing side entrance allowed us to minimize structural work and focus the budget on high-quality interior design and code compliance.
Scope & Strategy
- Created a self-contained basement suite with 1 bedroom, 1 den, full bathroom, kitchen, and laundry.
- Reused the existing side entry to meet OBC requirements for independent access.
- Integrated fire separations, HVAC zoning, and soundproofing for legal second-unit approval.
- Designed to maximize natural light, ceiling height, and usable square footage in a compact footprint.
Challenges Solved
- Delivered legal compliance without excavation or exterior modifications.
- Balanced privacy and layout functionality within a tight 600 sq. ft. unit.
- Maintained modern look and feel aligned with the rest of the home.
Investor Benefits
- Added a fully legal, low-maintenance income unit in a prime location.
- Excellent tenant appeal with separate entrance and full in-unit amenities.
- Located just minutes from the highway and major retail—strong demand from professionals and couples.
Current Status
Construction completed. Unit fully legalized and move-in ready.
Duplex, Basement Conversion, Side Entry Suite, 1-Bed + Den

