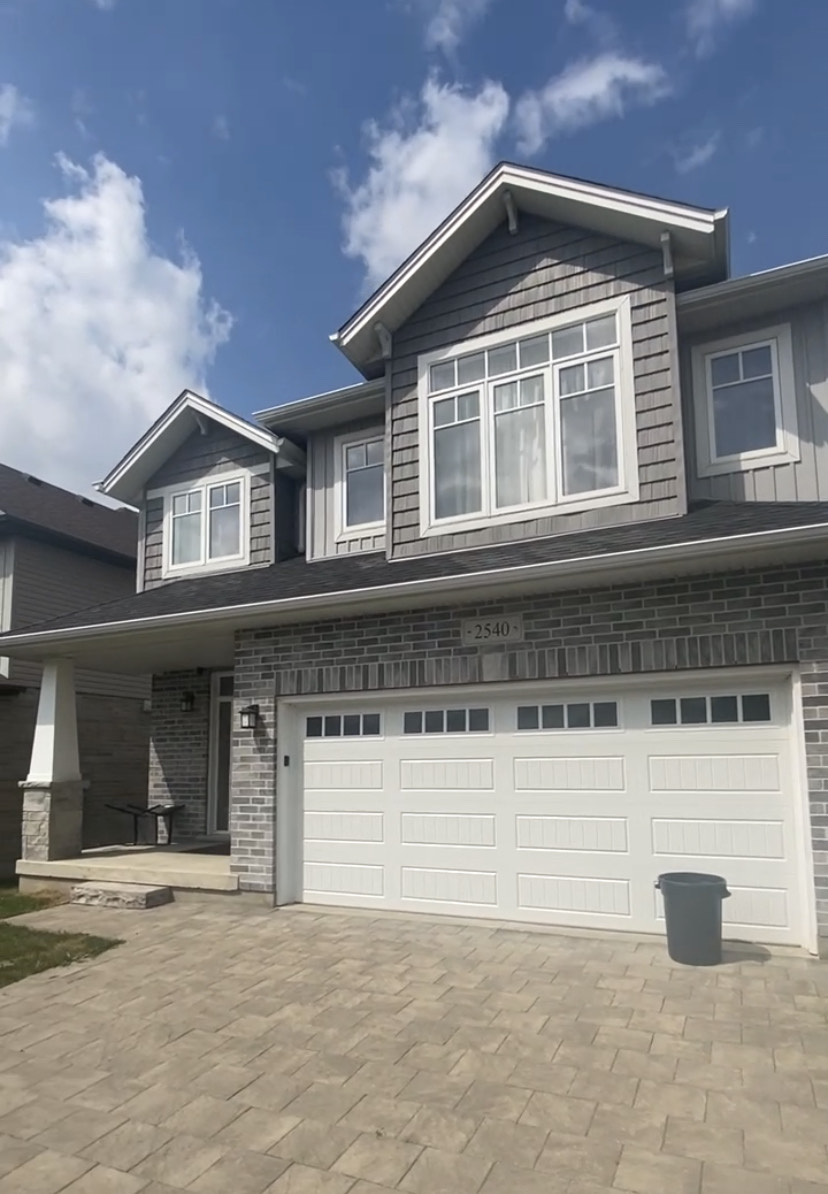
London
Property Type: Existing Single-Family Home | Unfinished Basement
New Unit Layout: ~750 sq. ft. | 2 Bedrooms | 1 Bathroom
Project Overview
In this smart secondary suite conversion project, the unfinished basement of a newer single-family home in London, Ontario, is being transformed into a fully legal 2-bedroom, 1-bathroom unit—ideal for starter families or working professionals.
With approximately 750 sq. ft. of livable space and an existing side entrance, this project focuses on efficient, by-the-book development—minimizing construction costs while maximizing long-term rental potential.
Scope & Strategy
- Developed a full basement apartment with 2 bedrooms, a 3-piece bathroom, living space, full kitchen, and in-suite laundry.
- Utilized the existing side entry to create private access for the new unit.
- Upgraded egress, insulation, soundproofing, HVAC zoning, and fire separation to meet Ontario Building Code standards.
- Designed for comfort, light access, and family-oriented functionality within a compact footprint.
Challenges Solved
- Created a legal unit from raw basement space without exterior alterations.
- Strategically planned layouts for optimal room sizes, utility runs, and ceiling height.
- Maintained separation from the main unit while preserving the value of the newer home.
Investor Benefits
- Added a fully legal second unit to a newer property—ready for leasing or long-term family use.
- Increased monthly rental income potential with minimal renovation disruption.
- Perfect for starter families, small households, or those seeking affordable housing in a growing market.
Current Status
Permit approved. Construction underway.
Duplex, Basement Suite, Side Entry Access, 2 Bedroom Build

