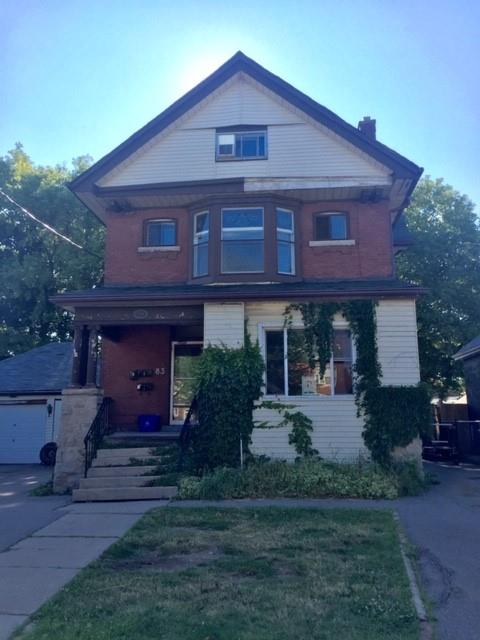
Hamilton
Property Type: Single-Family Home
Project Overview
Our client approached us with the goal of transforming a single-family home into a legal 4-unit investment property. However, the existing basement ceiling height fell below the Ontario Building Code requirement of 6′-11″ for buildings with 3 or more units—posing a major obstacle to immediate full conversion.
Scope & Strategy
Rather than pursuing costly underpinning or risking non-compliance, we proposed a phased approval strategy:
- Phase 1: Legalize the property as a duplex by focusing on converting the basement into a secondary unit. This allows compliance with the OBC’s more flexible requirements for 2-unit dwellings.
- Phase 2 (Future): Once the duplex is stabilized and permits are in place, plan for a vertical addition or structural changes that will allow for a legal 4-unit conversion—complete with required upgrades to life safety systems and ceiling heights.
Our approach laid the foundation (literally and legally) for long-term scalability, minimizing upfront costs while keeping future expansion on track.
Challenges Solved
- Avoided triggering full compliance requirements for 4+ units prematurely
- Designed around low basement ceiling height without the need for underpinning
- Future-proofed zoning, fire separation, and servicing layout to accommodate 4 units with minimal rework
Investor Benefits
- Reduced initial capital outlay by phasing the build strategically
- Created immediate rental income through legal duplex status
- Positioned property for future 4-unit conversion to maximize value and cash flow
Current Status
Phase 1 duplex conversion permit completed. Zoning and OBC strategy pre-approved for smooth transition to Phase 2.
Duplex, Basement, Fourplex

