Hamilton
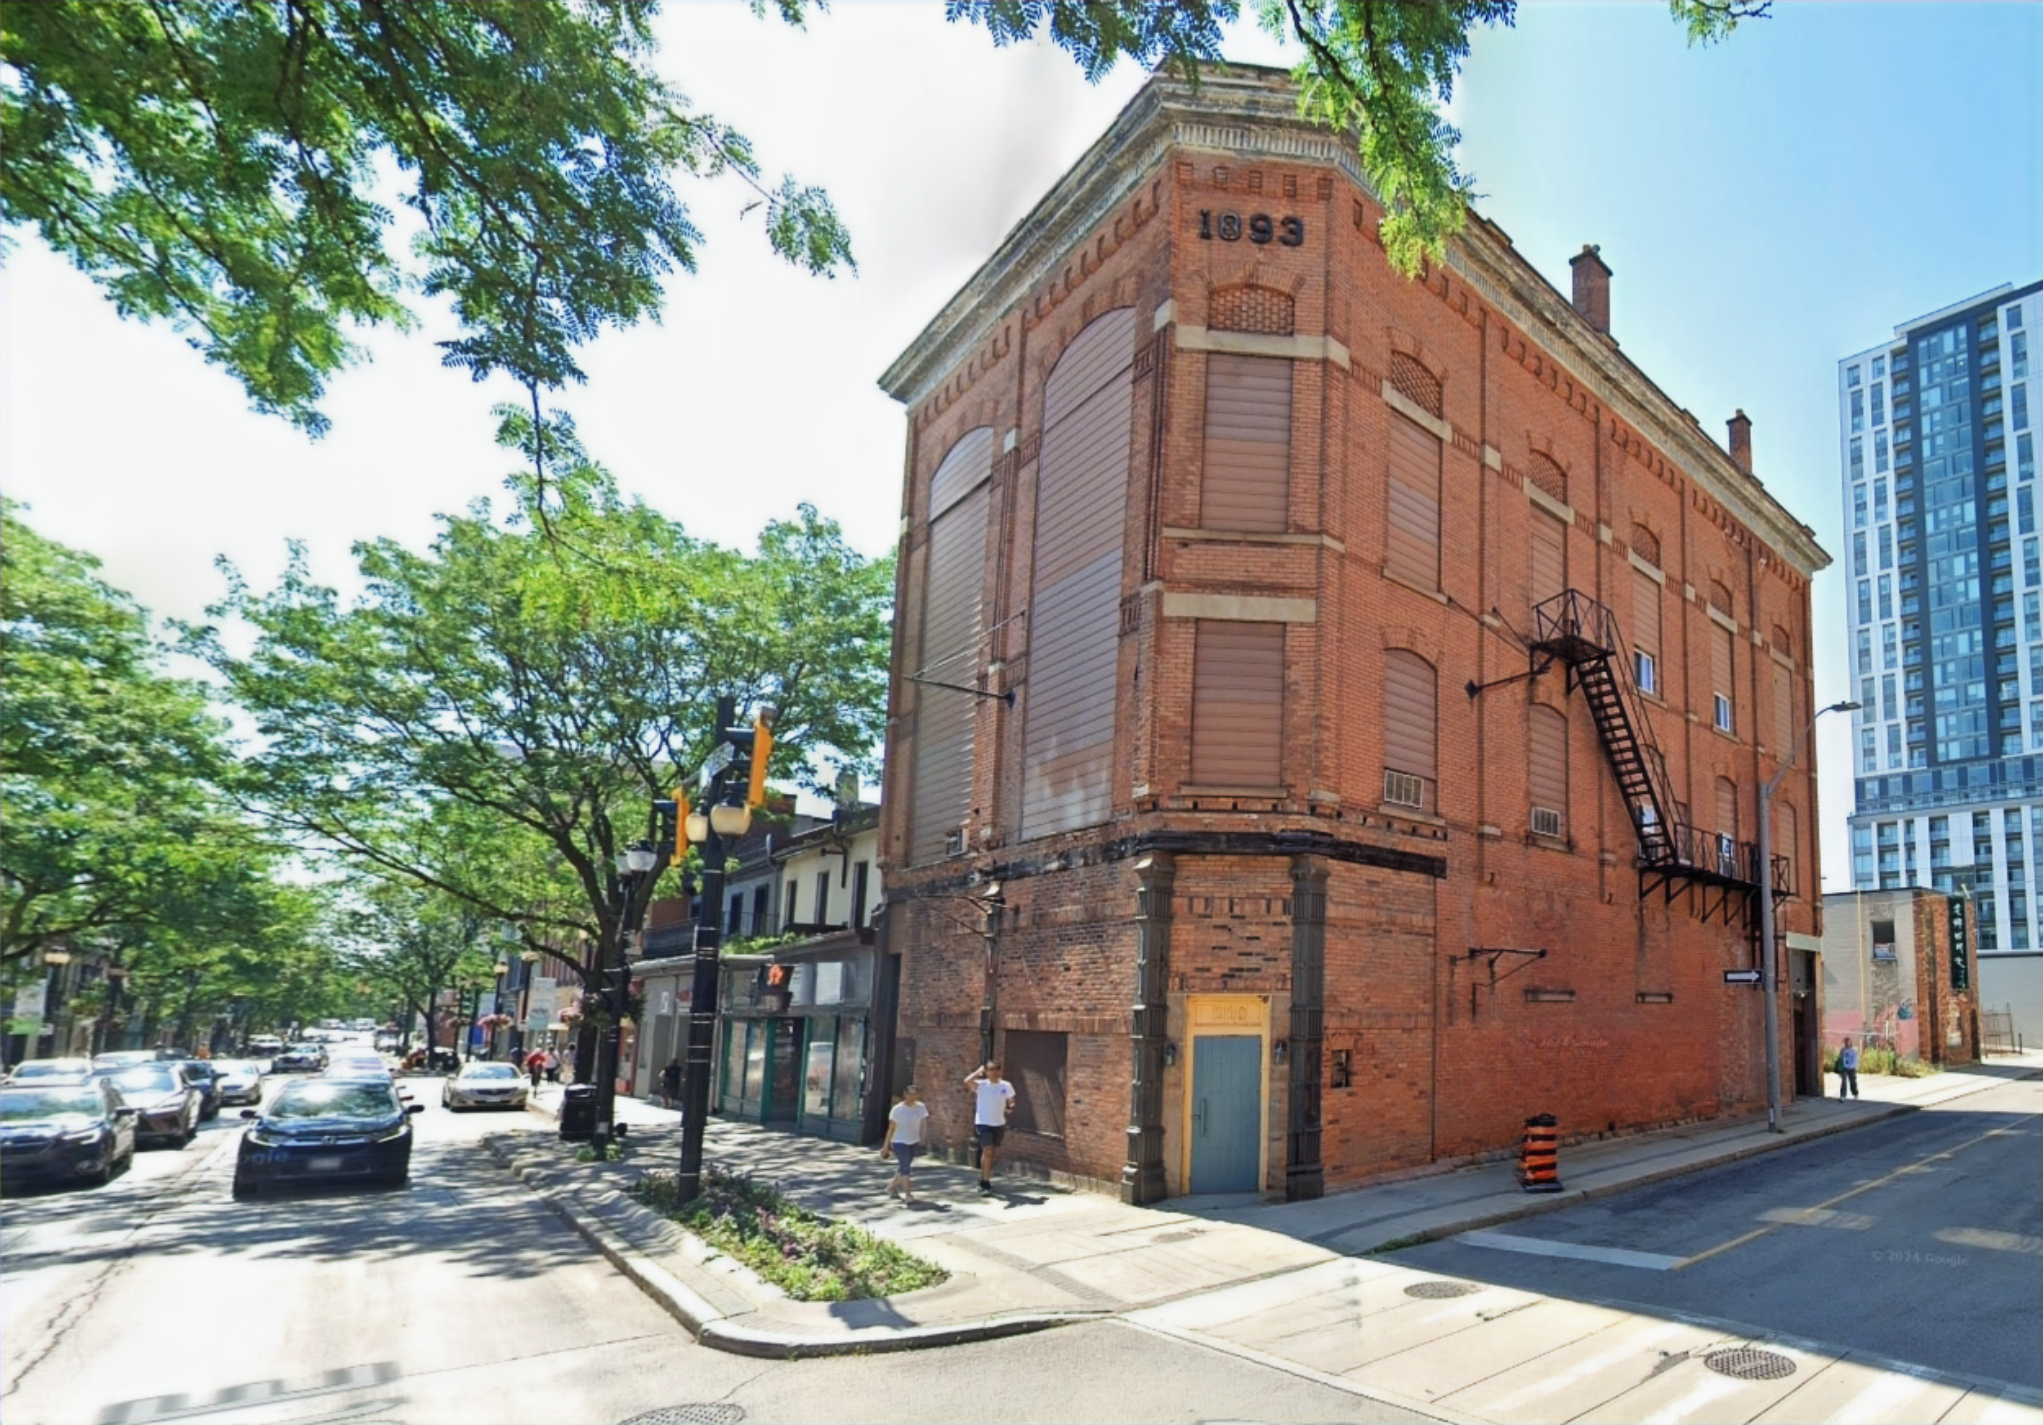
Original Condition: Vacant, Gutted 3-Storey Mixed-Use Building
Final Layout: 2 Commercial Units + 8 Residential Units (Including Loft-Style Mezzanines)
Project Overview
This once-vacant, fully gutted 3-storey building in downtown Hamilton is now undergoing a complete transformation—soon to become a vibrant mixed-use destination with 10 total units:
- 2 commercial units on the ground floor for retail, office, or boutique uses
- 4 residential units on the second floor
- 4 loft-style residential units on the third floor, each featuring a private mezzanine level with “open-to-below” designs—bringing in light, volume, and architectural flair
This redevelopment is not just about density—it’s about quality urban living, adaptive reuse, and blending heritage bones with modern finishes.
Scope & Strategy
- Created two ground-level commercial units with dedicated entrances, ideal for downtown retail or service tenants
- Designed 8 total residential units across floors 2 and 3, all code-compliant with upgraded kitchens, bathrooms, HVAC, and egress
- Integrated mezzanine lofts in each top-floor unit, showcasing dramatic ceiling heights and spatial flow
- Full envelope, interior, and structural rebuild including fire separations, soundproofing, sprinklers, and heritage-inspired exterior finishes
- Engineered layout to maximize usable space without changing footprint
Challenges Solved
- Converted a derelict structure into a desirable, revenue-generating asset
- Coordinated all residential and commercial servicing in a compact urban footprint
- Balanced zoning, form, and functionality within a heritage-core setting
- Implemented design-forward residential features (mezzanines, open-to-below layouts) within a code-compliant multi-unit framework
Investor & Community Benefits
- Added 10 revenue-generating units to a formerly unused property
- Brings vibrancy and foot traffic back to a prime corner of downtown Hamilton
- Unique mezzanine loft units cater to professionals and creatives seeking architectural character and modern amenities
- Ground-floor commercial space adds long-term mixed-use value and community benefit
Current Status
Building Permit under city review. Construction to start in May 2025.
3 Unit Building, Downtown, Mixed Use Building, Multi-Unit Residential Design, Loft-Style Mezzanine Units

