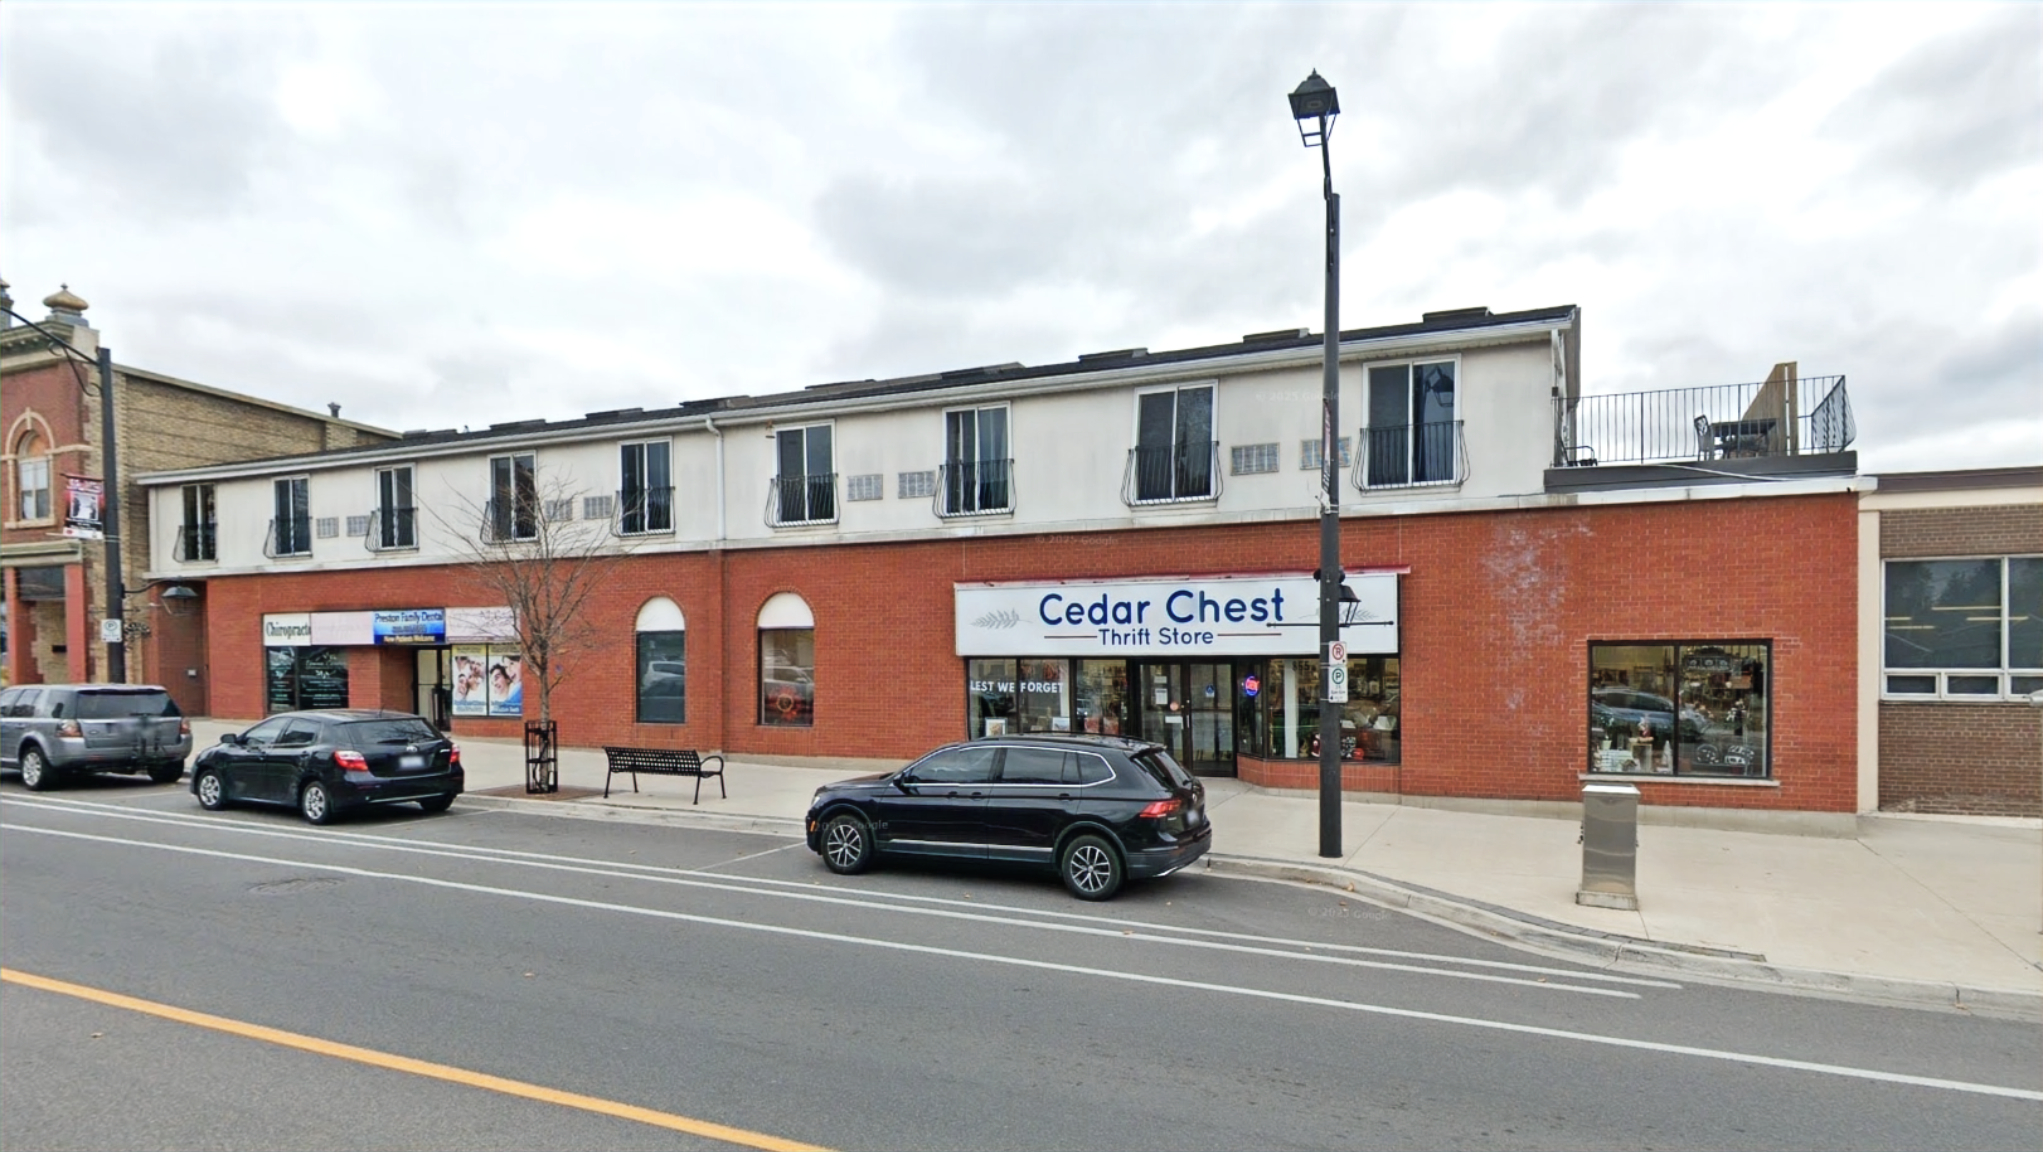
Cambridge
Property Type: Mixed-Use Building
Existing Layout: 5 Ground-Floor Commercial Units + 17 Second-Floor Residential Units
Scope of Work: Interior Reconfiguration, Loft-Level Bathroom Additions, Skylight Enlargements
Project Overview
This well-established mixed-use building features 5 ground-floor commercial units and 17 second-floor residential apartments. While no changes are being made to the commercial units, several of the residential suites are undergoing interior reconfiguration and key loft-level upgrades—all aimed at increasing rental value and modernizing the tenant experience.
The reconfiguration involves adding additional bathrooms on the loft level of select units, providing greater privacy and functionality for multi-occupant households or professionals. At the same time, we are introducing structural changes to enlarge existing skylights, flooding the upper levels with more natural light and enhancing the architectural appeal of these top-floor units.
Scope & Strategy
- Interior redesign of select second-floor units to improve layout, flow, and usable space
- Addition of loft-level bathrooms for increased functionality and privacy
- Structural modifications to enlarge existing skylights, creating bright, airy interiors
- Coordinated upgrades to fire separations, mechanical systems, and plumbing stacks where applicable
- No changes to unit count or commercial footprint—strictly value-optimized interior work
Challenges Solved
- Enhanced unit desirability and rent potential without altering zoning or building envelope
- Navigated plumbing and structural upgrades to introduce loft bathrooms and skylight enlargements
- Maintained ongoing tenancy in unaffected commercial and residential areas
Investor Benefits
- Significantly increased rental income potential through premium unit features
- Attracts higher-quality tenants with loft bathrooms and enhanced natural light
- Delivered within a phased upgrade strategy that avoids vacancy of the full building
Current Status
Permit submitted. Construction scheduled to begin June 2025.
Reconfiguration, Loft, Skylights, Mixed-Use

