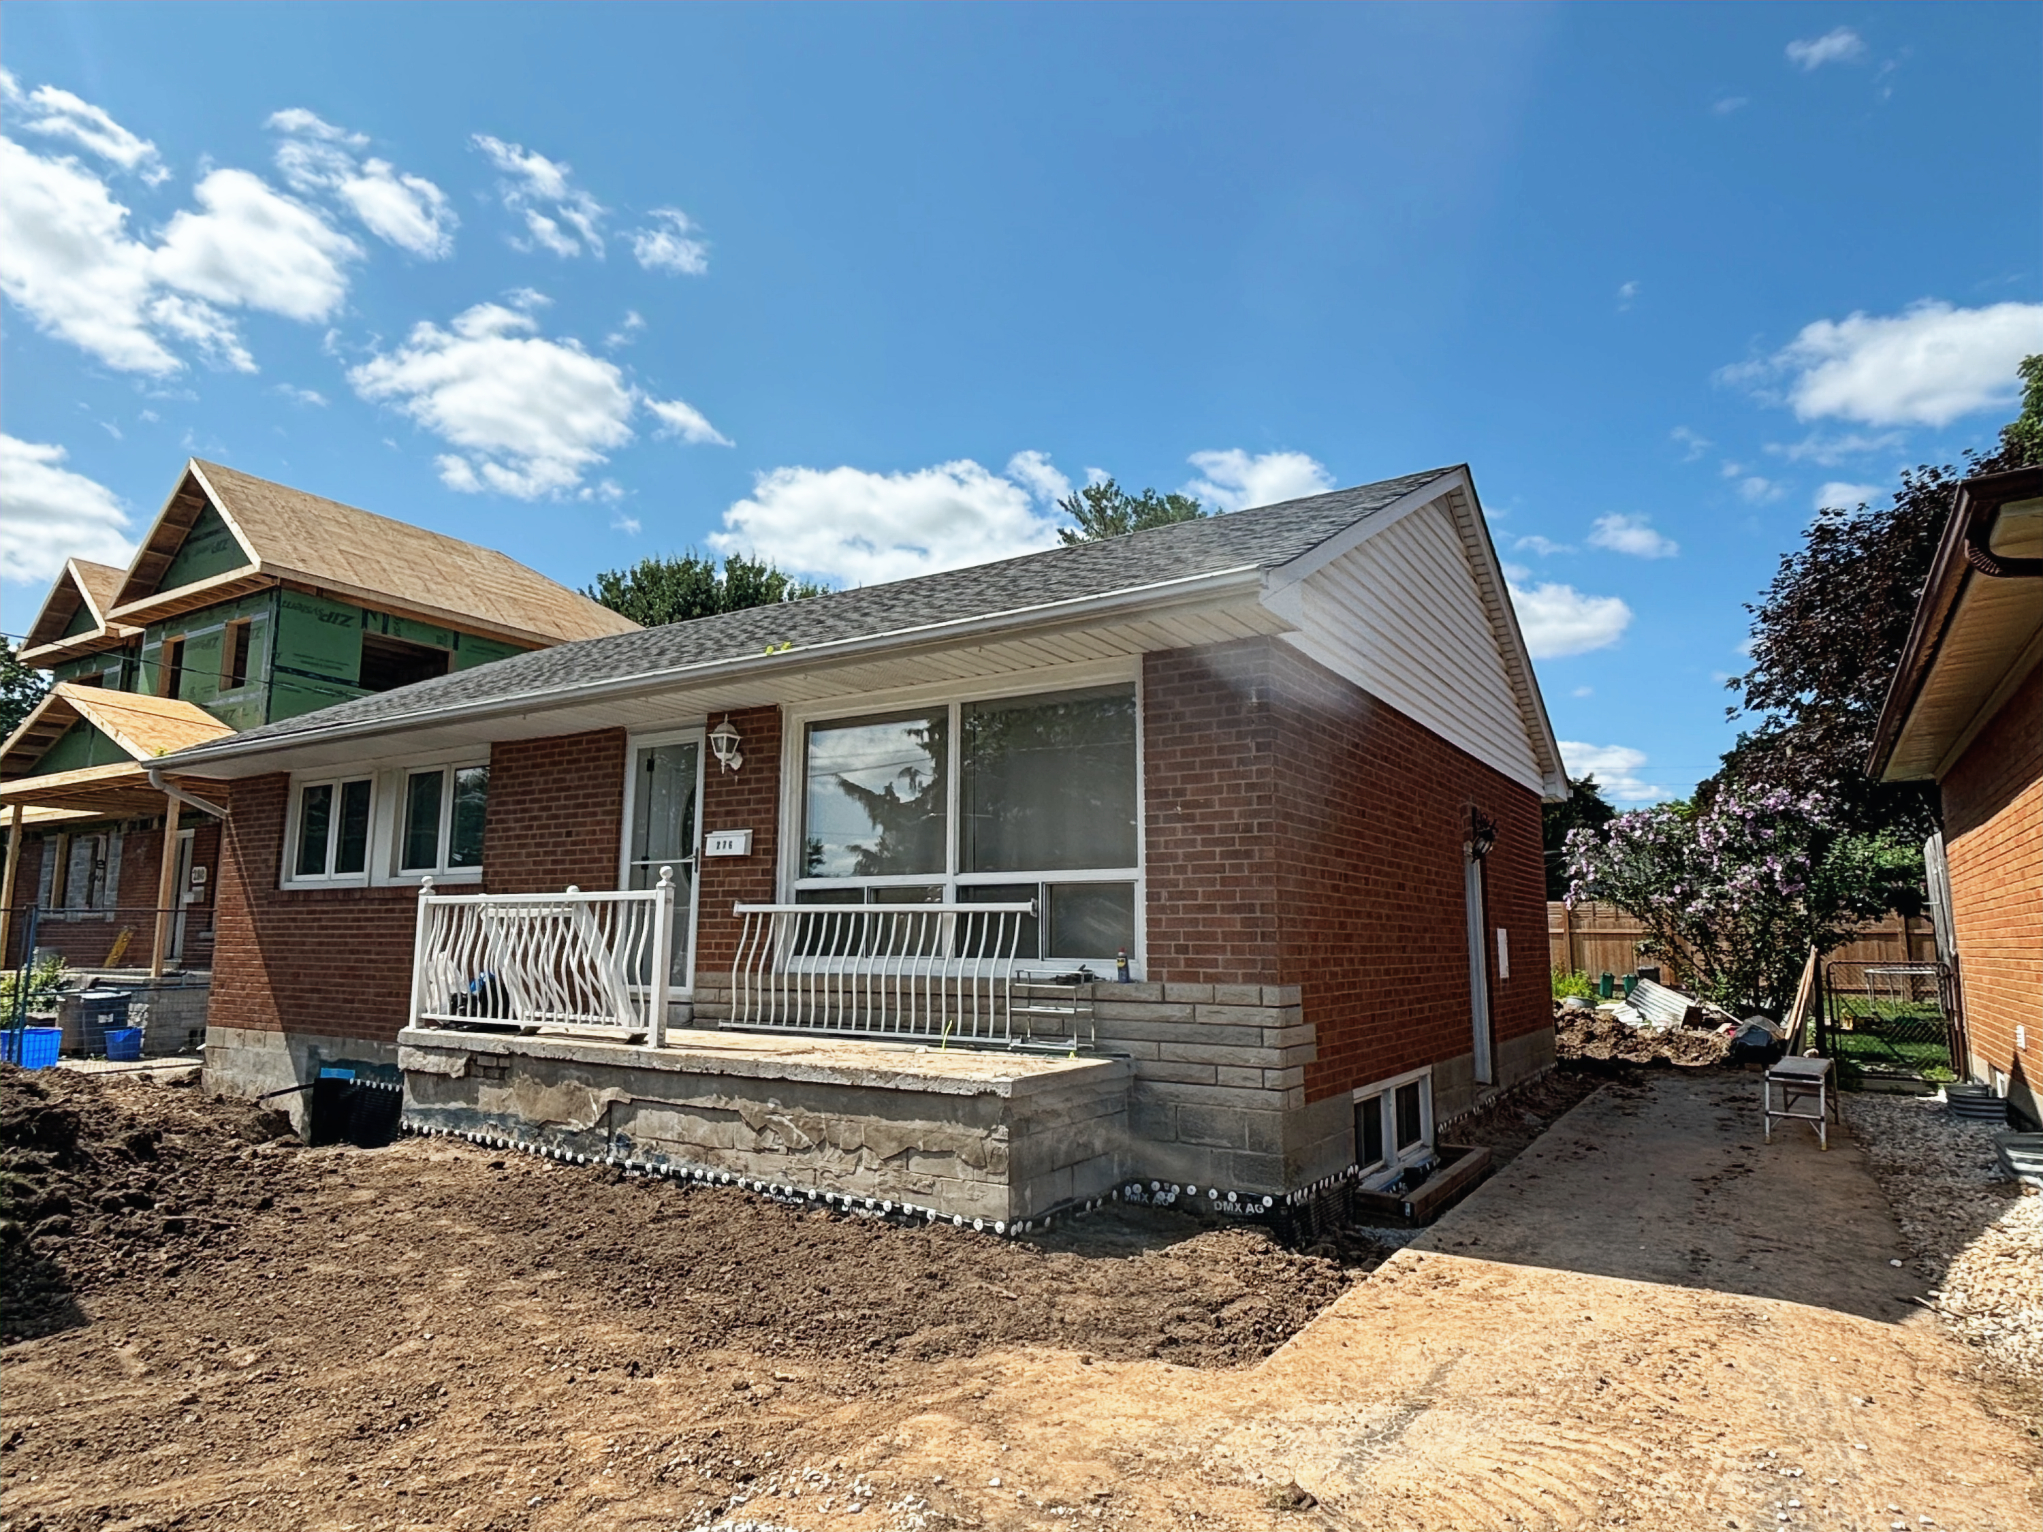
Milton
Property Type: Existing Single-Family Bungalow
Project Overview
This bungalow in Milton is the focus of a smart, phased intensification plan. Phase one involves converting the existing basement into a fully legal 2-bedroom, 1-bathroom second unit, using the existing side entry for independent access. With approximately 800 sq. ft. of finished space, the basement unit will be fully self-contained and OBC-compliant. In parallel, we’re advising the investor on the potential to add a garden suite at the rear of the property—bringing the lot to a total of three legal residential units. However, the current focus is to close the basement permit before pursuing further development.
Scope & Strategy
Phase 1 focused on creating a legal income unit while preserving the property for future intensification.
- Convert basement into a 2-bedroom unit with open-concept kitchen, bathroom, and laundry
- Use existing side entrance for dedicated basement access
- Apply full fire separation, HVAC zoning, and soundproofing in compliance with Ontario Building Code
- Design in a way that future utility servicing for a garden suite will be feasible
Challenges Solved
- Created a legal income unit with no new structural changes or exterior alterations
- Balanced immediate cash flow goals with long-term density planning
- Preserved backyard access for potential future garden suite addition
Investor Benefits
- Adds a legal basement suite for short-term cash flow
- Sets up property for future 3-unit status with minimal rework
- Located in a growth area of Milton with high rental demand and bylaw support for gentle density
Current Status
Permit approved, construction completed in Mid-April 2025. Garden suite discussions ongoing.
Basement Unit, Garden Suite, Phased Intensification, Legal Income

