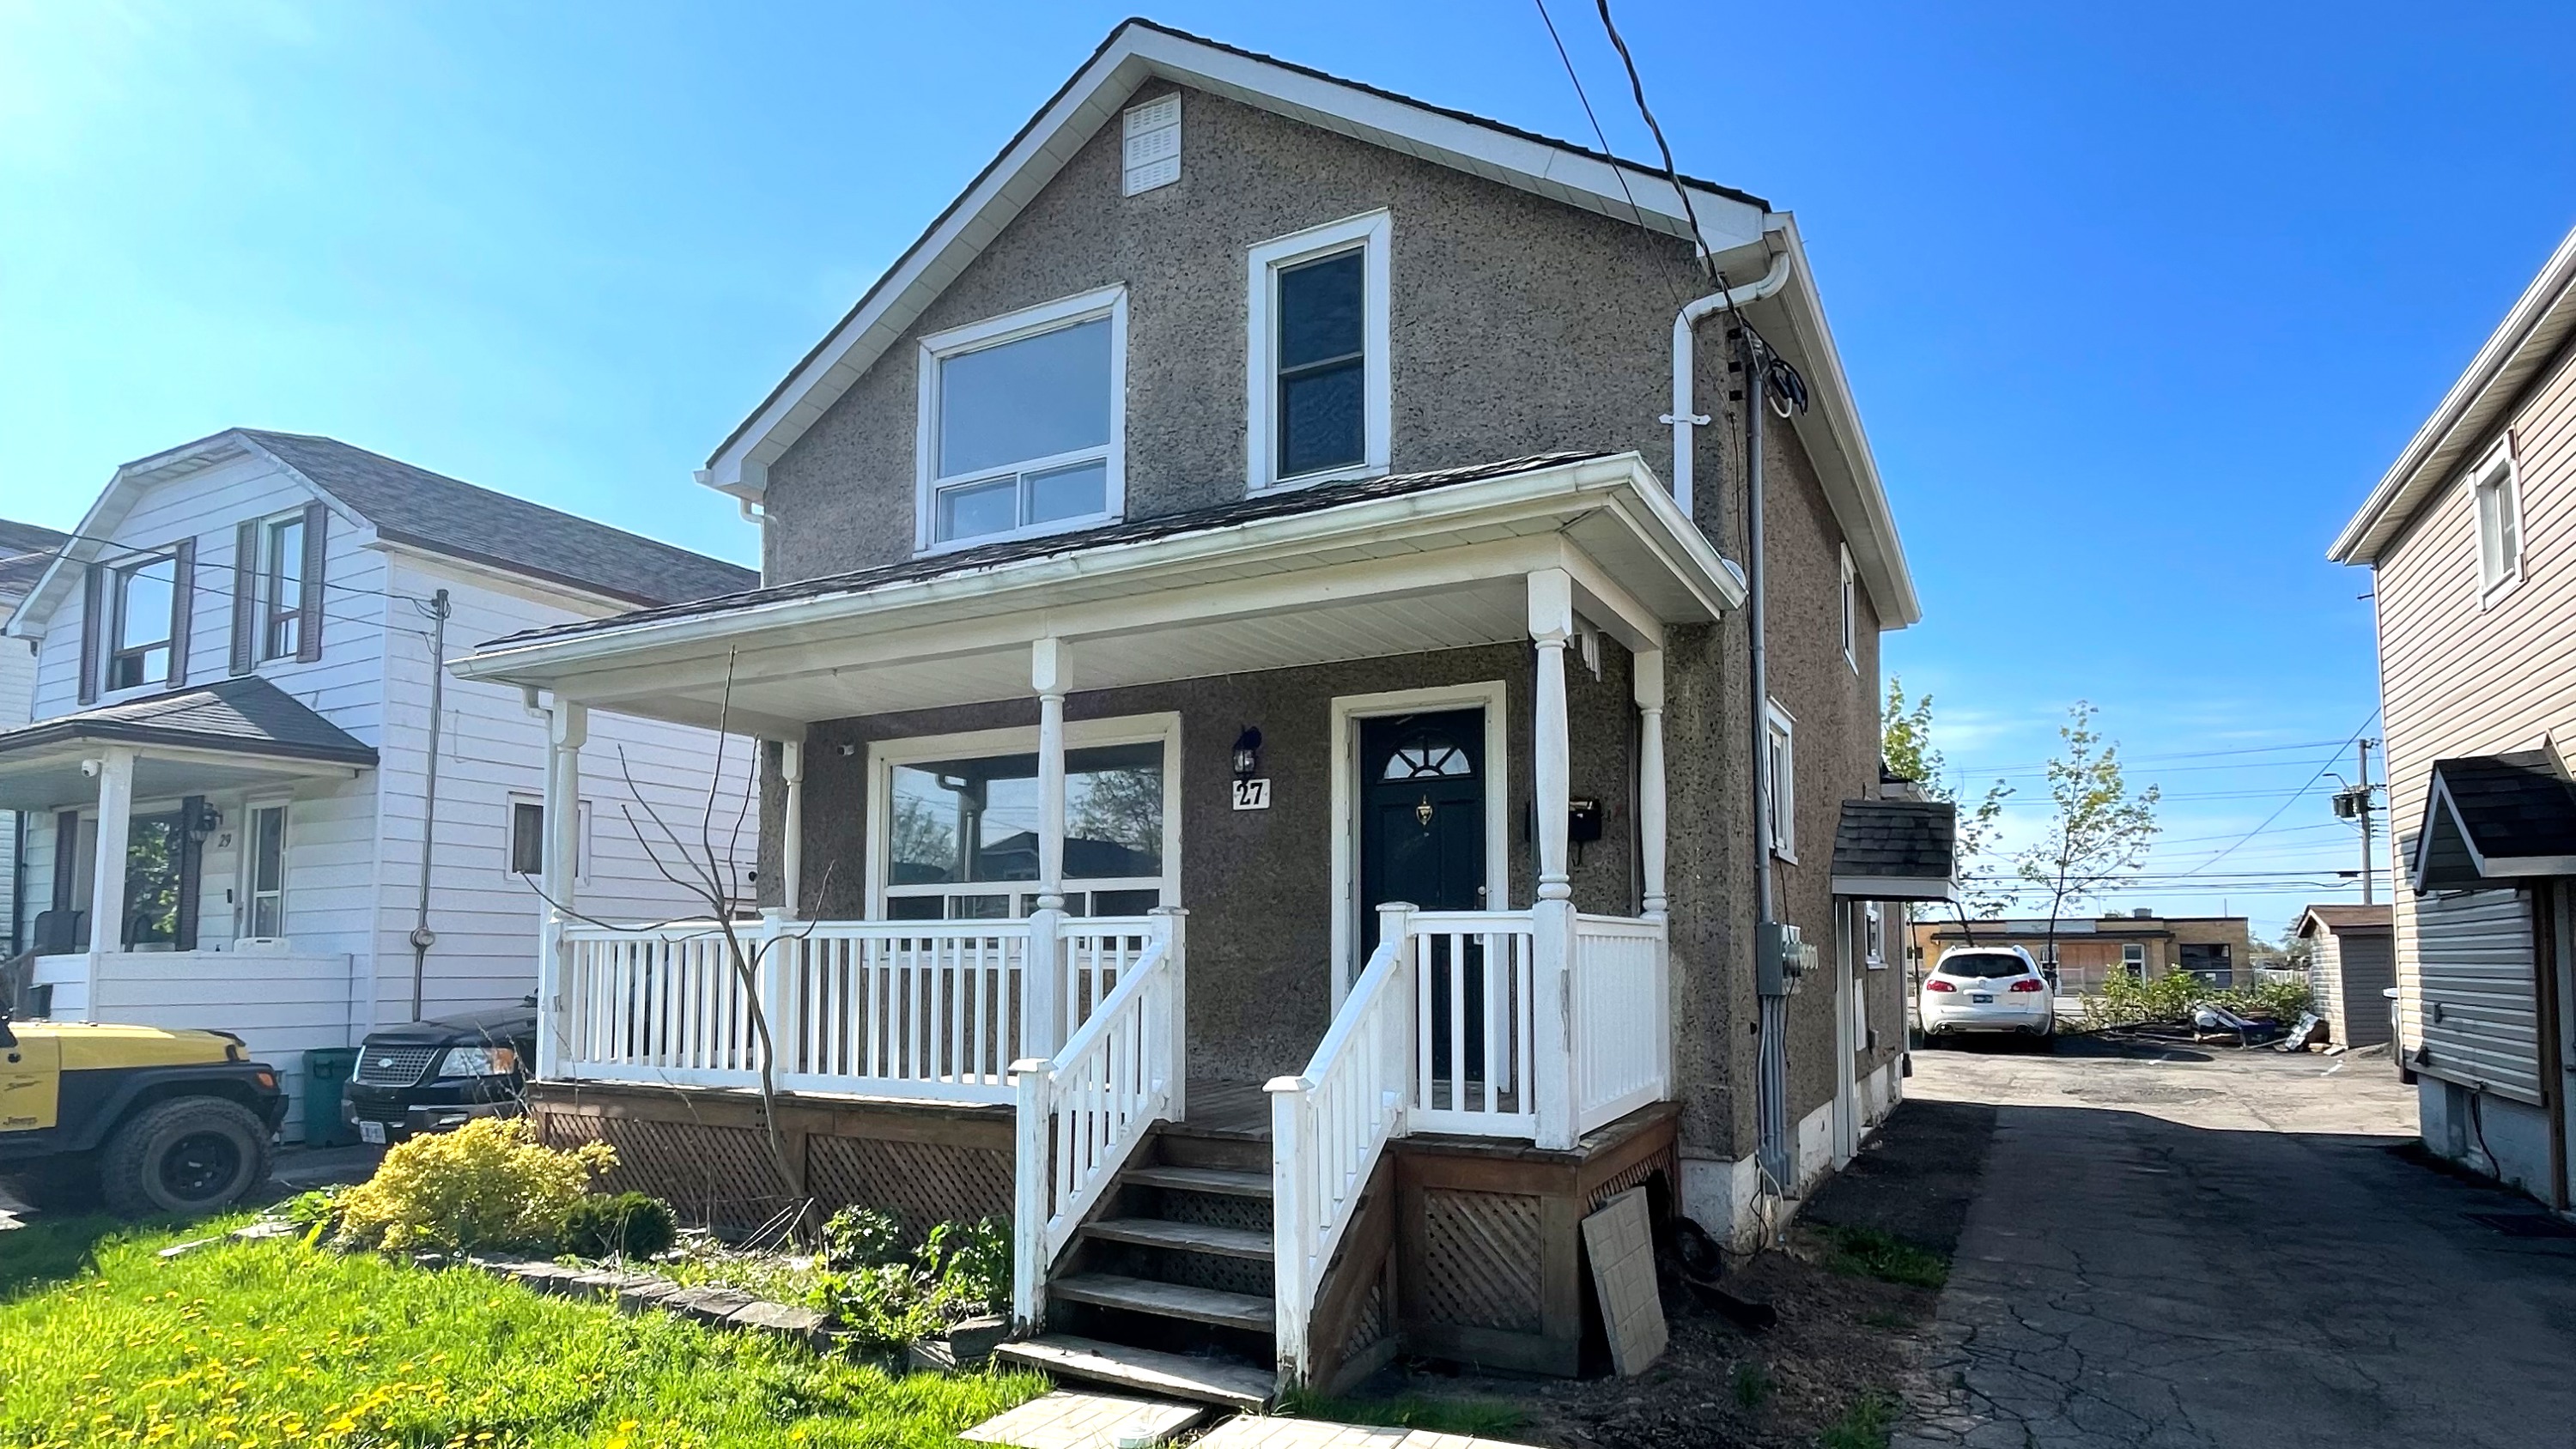
Welland
Property Type: 1,500 sq. ft. Detached Home
Final Layout: 3 × 1-Bedroom Units (~500 sq. ft. each) | 4 Rear Parking Spaces
Project Overview
Back in 2021, our investors acquired a compact 1,500 sq. ft. single-family home in the Crowland area with the original goal of completing a duplex conversion. The plan was simple: legalize a basement unit and maintain the ground + second floor as the main unit.
However, as ROI targets evolved, our design team stepped in to maximize the layout potential—proposing a creative reconfiguration that would support three self-contained 1-bedroom units, each with dedicated entrances and exits. The result? A fully operating triplex, efficiently designed for long-term rental performance.
Scope & Strategy
- Reconfigured interior space to house three 1-bedroom units (~500 sq. ft. each).
- Designed separate entries/exits for each unit to meet code and improve tenant privacy.
- Fully upgraded building systems: fire separation, soundproofing, HVAC zoning, kitchens, and bathrooms.
- Created 4 rear parking spaces to support density and ensure bylaw compliance.
Challenges Solved
- Fit 3 functional, livable units within a 1,500 sq. ft. home without sacrificing code compliance.
- Delivered a layout that met egress, privacy, and servicing needs for all three units.
- Balanced unit size, flow, and comfort within a compact residential footprint.
Investor Benefits
- Turned a small residential home into a legal triplex with strong monthly cash flow.
- Each unit designed for tenant appeal, efficiency, and ease of management.
- 4 dedicated parking spaces ensure compliance and support long-term occupancy.
Current Status
Triplex conversion complete. All three units are fully tenanted and operating.
Triplex, Interior Reconfiguration, Compact Footprint, 3 One-Bed Units

