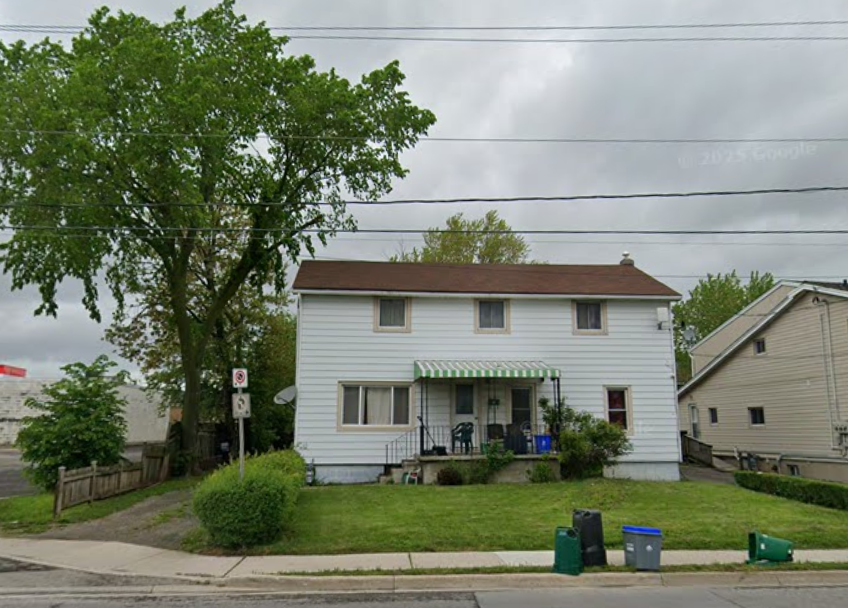
Welland
Property Type: Existing Legal Triplex
Scope of Work: Interior Alteration to Convert Oversized 1-Bedroom Unit into Two Units (1-Bedroom + Bachelor), Upgrading Triplex into a Legal Fourplex
Project Overview
Located in investor-friendly Welland, this project involved the strategic conversion of an existing legal triplex into a fourplex by reconfiguring one of the oversized ground-floor units. Our design team split the existing large 1-bedroom unit into two functional and self-contained suites: a smaller 1-bedroom and a compact bachelor unit.
This upgrade brings the building’s total unit count to four—without any additions or exterior changes—maximizing rental income and increasing the overall value of the property.
Scope & Strategy
- Converted an existing 1-bedroom unit into two units: 1x 1-bedroom unit and 1x bachelor unit.
- Maintained the building’s exterior envelope while enhancing internal space utilization.
- Added private in-suite laundry to each new unit.
- Provided individual exits for both new suites.
- Upgraded HVAC and plumbing layout to support the reconfigured unit design.
- Ensured compliance with Part 9 and Part 11 of the Ontario Building Code.
Challenges Solved
- Navigated constraints from existing plumbing, HVAC ducting, and structural layout.
- Addressed minimum unit size requirements and spatial flow without requiring costly demolition.
- Worked closely with Welland examiners to ensure a smooth approval process despite the complex interior changes.
Investor Benefits
- Increased unit count from 3 to 4—boosting long-term cash flow and property valuation.
- Avoided exterior construction costs or rezoning by leveraging smart interior design.
- Delivered two well-laid-out, in-demand rental units with modern layouts.
Current Status
Permit approved and construction completed. Units are now ready for lease.
Unit Reconfiguration, Multi-Unit Upgrade, Triplex to Fourplex, Bachelor Addition

