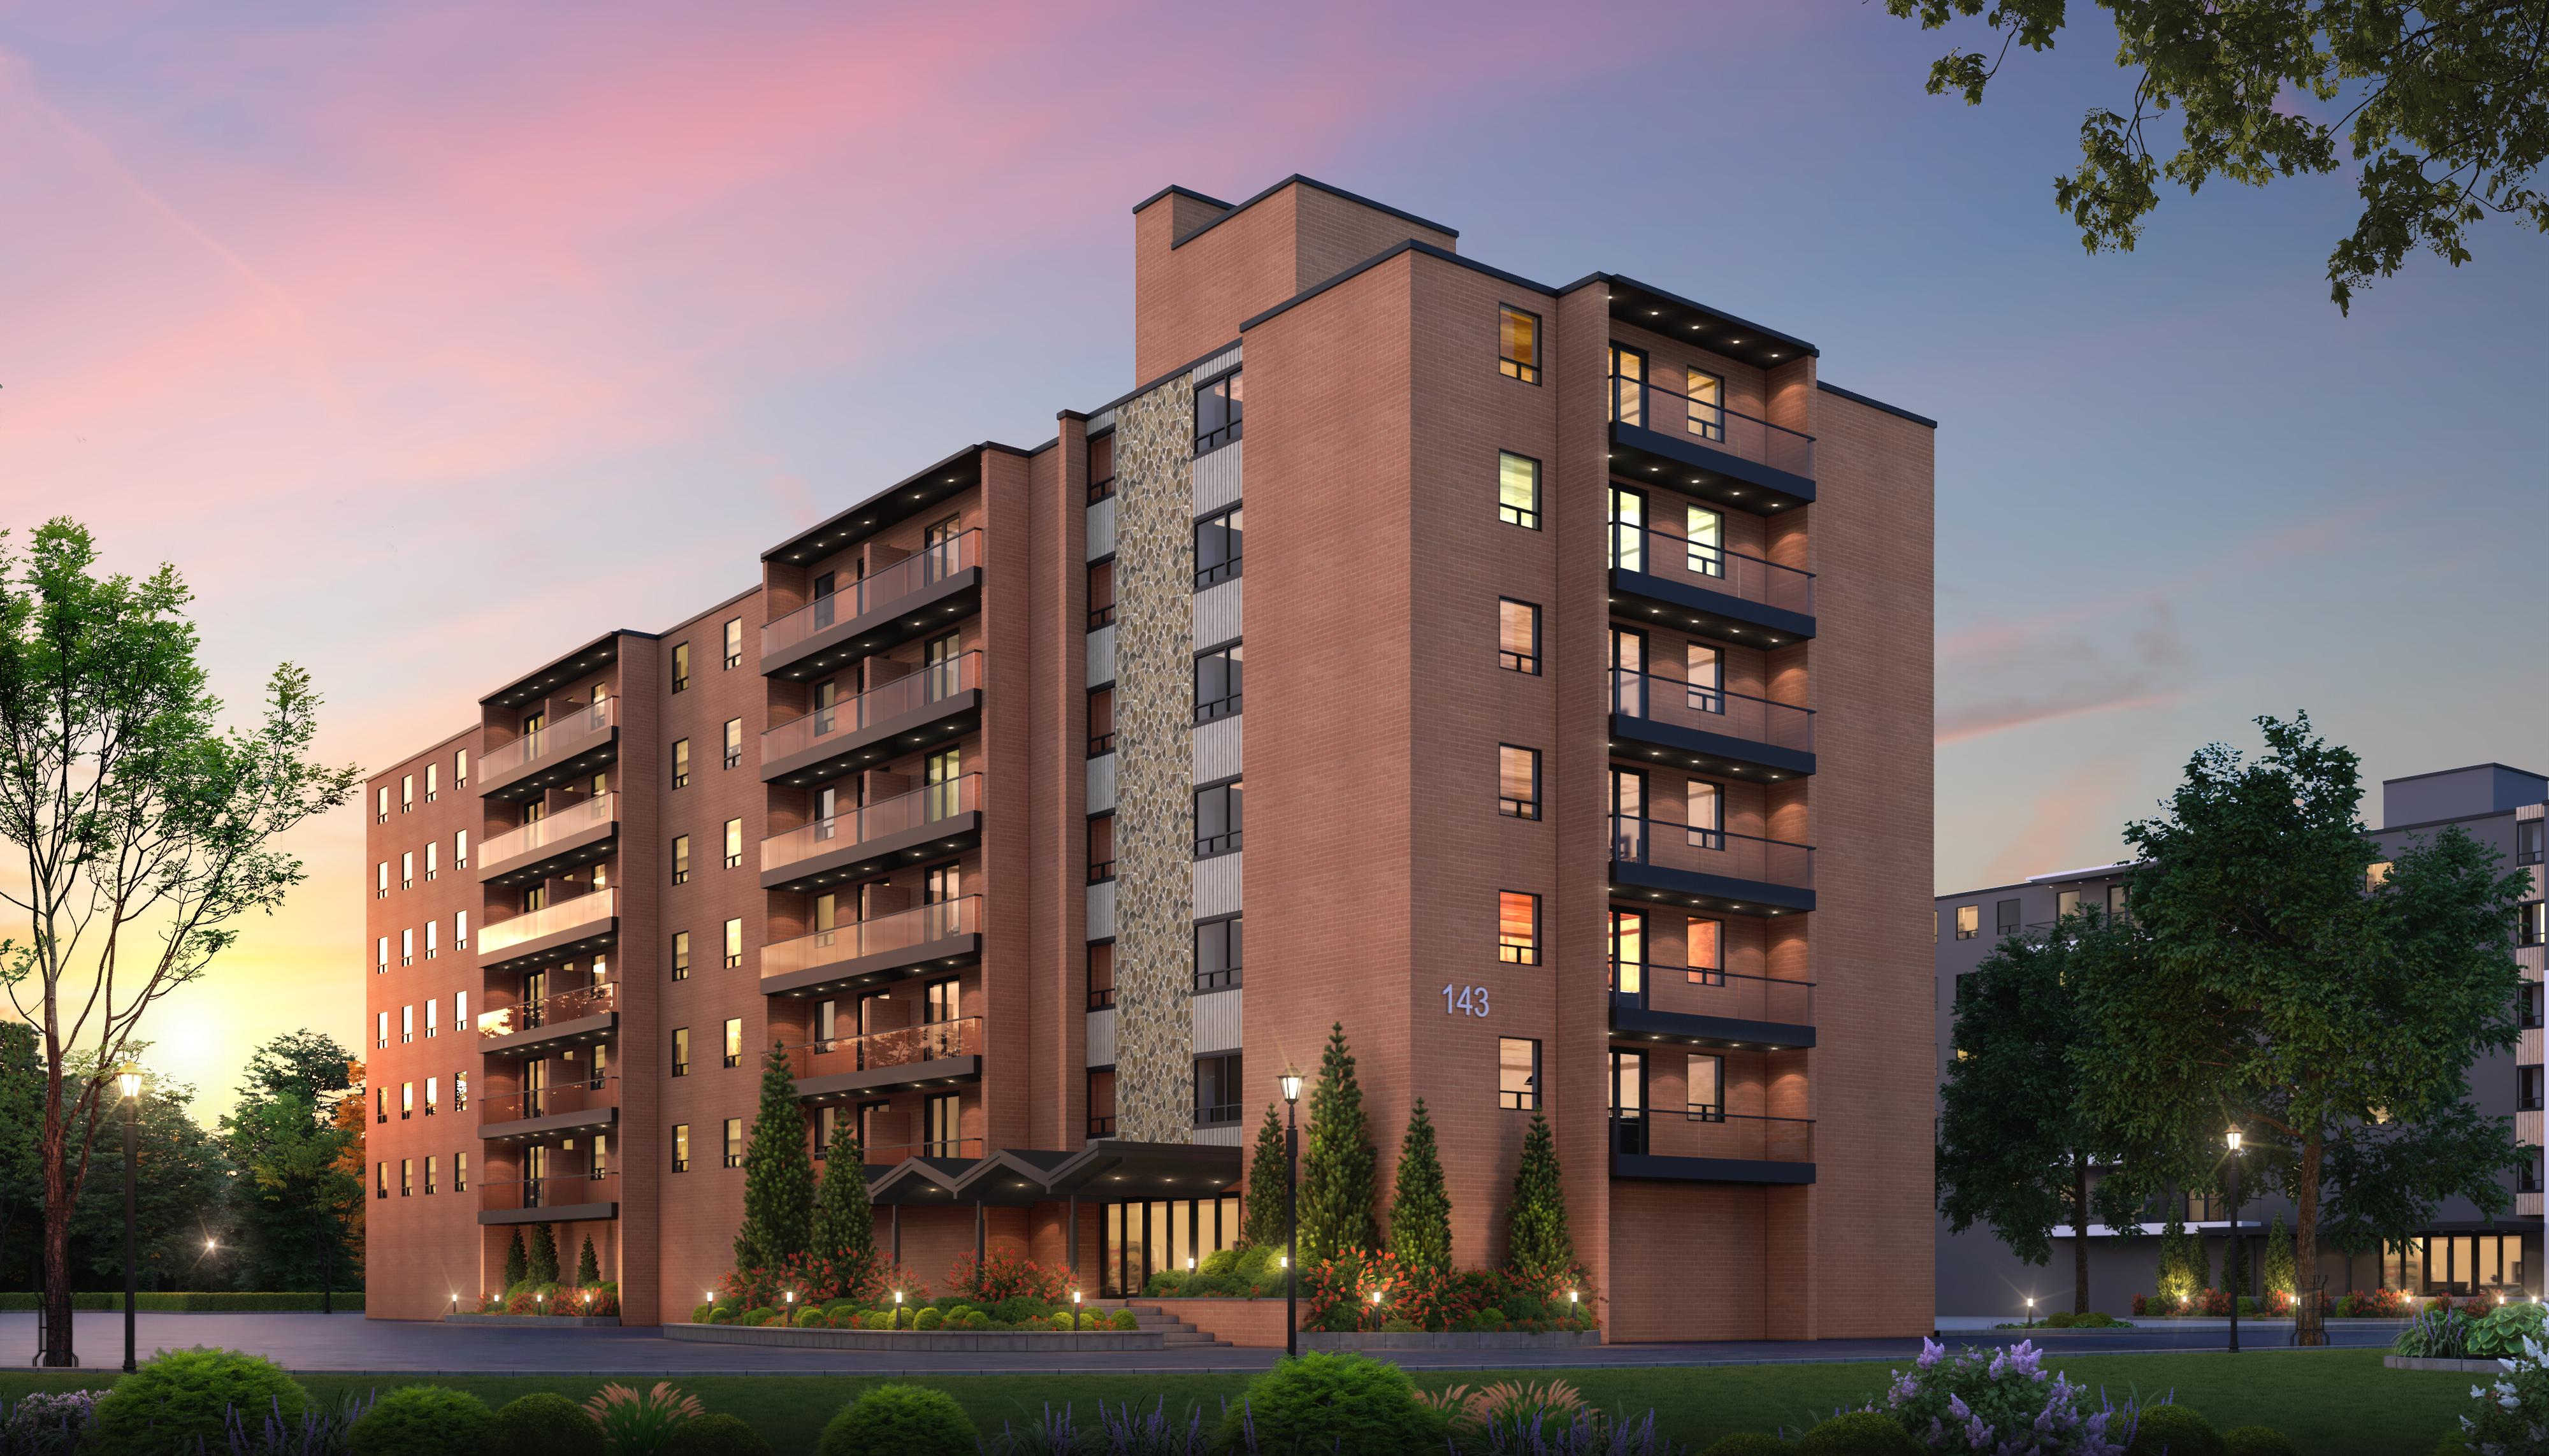
Brampton
Property Type: 7-Storey, 70-Unit Apartment Building
Project Overview
This existing 70-unit, 7-storey apartment building in Brampton offered tremendous upside—but needed the right vision to unlock it. That’s where our team came in.
The investor’s goal was clear: improve tenant experience, increase rental income, and reposition the asset for long-term value. Our strategy? A full cosmetic interior upgrade of all 70 units, paired with a complete renovation of the main entrance lobby—bringing new life to both the private and shared areas of the building.
Scope & Strategy
- Interior renovations of all 70 units, including updated flooring, kitchens, bathrooms, lighting, and finishes.
- Design-led lobby transformation to modernize the first impression and improve resident satisfaction.
- Common area upgrades designed to reflect the refreshed unit interiors and enhance overall building appeal.
- Phased execution plan to minimize tenant disruption and maximize operational continuity.
Challenges Solved
- Coordinated upgrades in a fully occupied mid-rise building with limited downtime.
- Aligned cosmetic design with durability and low-maintenance materials to balance cost and performance.
- Elevated the brand and marketability of the building without structural changes.
Investor Benefits
- Increased rental value across all 70 units through cosmetic enhancements.
- Improved tenant retention and lease-up potential with a modernized lobby and common areas.
- Boosted asset valuation through higher NOI and upgraded tenant profile.
Current Status
Interior unit renovations underway. Lobby design finalized—construction to follow.
Cosmetic Renovation, Mid-Rise Upgrade, Lobby Transformation, Tenant Experience Boost

