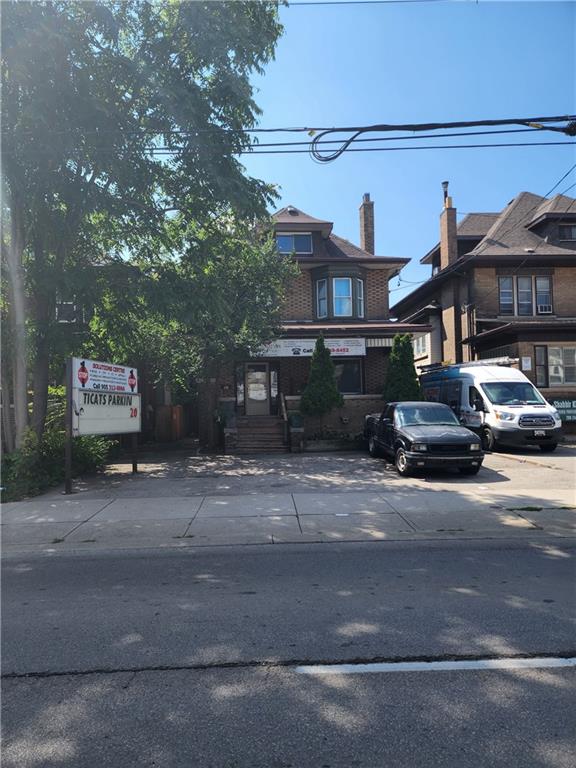
Hamilton
Property Type: Existing Mixed-Use (1 Commercial + 1 Residential)
Project Overview
This property started as a modest 2-unit building—one ground-floor commercial space and one residential unit above. With smart design and zoning analysis, we’re transforming it into a 5-unit mixed-use building: 1 commercial unit and 4 residential units, all within the existing structure.
One of the key moves? Splitting the oversized ground-floor commercial space—creating a smaller, more manageable commercial unit while converting the remaining space into a new residential apartment. This not only boosts the rental mix but also improves building efficiency and cash flow.
Scope & Strategy
- Reconfigured the main floor to create 1 commercial space + 1 new residential unit, while maintaining exterior integrity
- Added two more residential units above through layout redesign and code-compliant fire separation
- Upgraded mechanical systems, soundproofing, egress paths, and electrical metering to meet OBC standards for mixed-use buildings
Challenges Solved
- Navigated zoning permissions and mixed-use code requirements to add density without rezoning
- Maintained commercial presence while optimizing layout for residential expansion
- Designed servicing and HVAC to accommodate 5 distinct units within a constrained building envelope
Investor Benefits
- Increased total unit count from 2 to 5, maximizing rental yield on the same lot
- Retained ground-floor commercial presence for visibility, value diversity, and community engagement
- Transformed an underutilized layout into a balanced, high-performing mixed-use asset
Current Status
Design and permit approved! Finalizing the construction work!
Legal Conversion, Mixed Use, Space Split, Density Boost, Commercial, Residential

