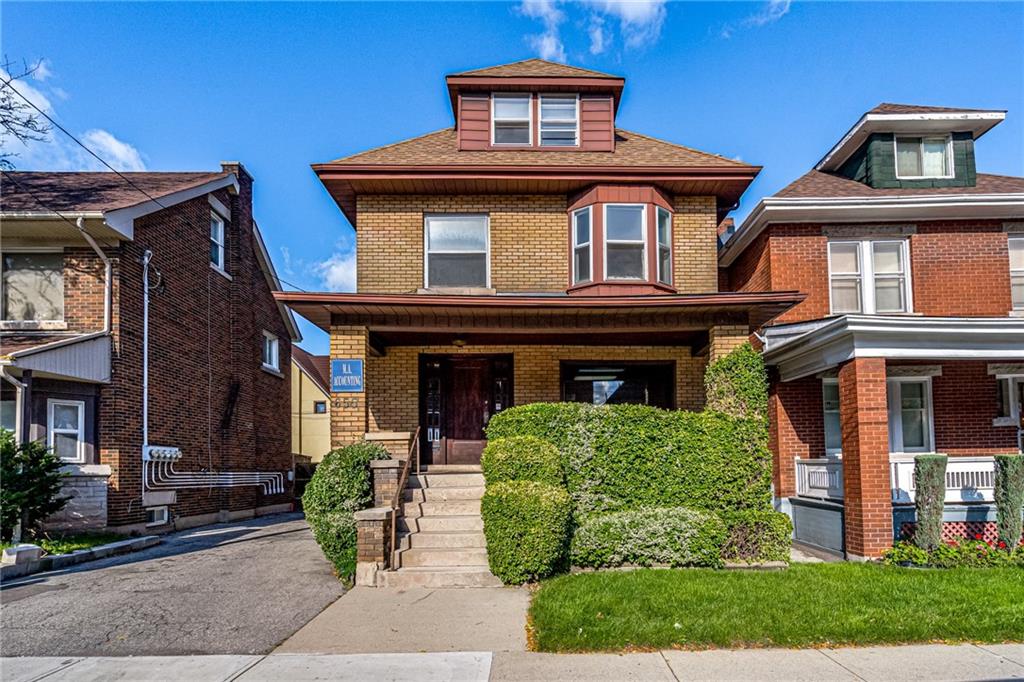
Hamilton
Property Type: Existing 6plex (2 Commercial + 4 Residential)
Project Overview
Originally configured as a 6-unit residential building, this property had been converted over time to include 2 commercial units on the ground floor. With shifting market conditions and higher residential demand in the area, the owner made the strategic decision to revert the layout back to 6 fully residential units—creating a simpler, more stable, and more easily managed rental asset.
Scope & Strategy
- Removed storefront-style commercial layouts and services, including separation of electrical, plumbing, and HVAC systems
- Redesigned ground floor units to match residential fire separation, soundproofing, and livability standards under the Ontario Building Code
- Upgraded common areas, entrances, and interior layouts to create a cohesive residential experience across all 6 units
Challenges Solved
- Navigated change-of-use process to convert commercial space back to residential legally
- Reintegrated former commercial units into the existing residential building envelope without major structural changes
- Updated life safety systems, window compliance, and natural light requirements for converted ground-floor units
Investor Benefits
- Simplified operations and increased rent stability by moving away from commercial tenancy risk
- Returned the building to a consistent and easier-to-manage residential rental profile
- Increased demand, occupancy potential, and refinancing options through 100% residential use
Current Status
Change-of-use design completed. Permit city review underway.
Change of Use, Multi-Unit Residential, Commercial, Residential

