Hamilton
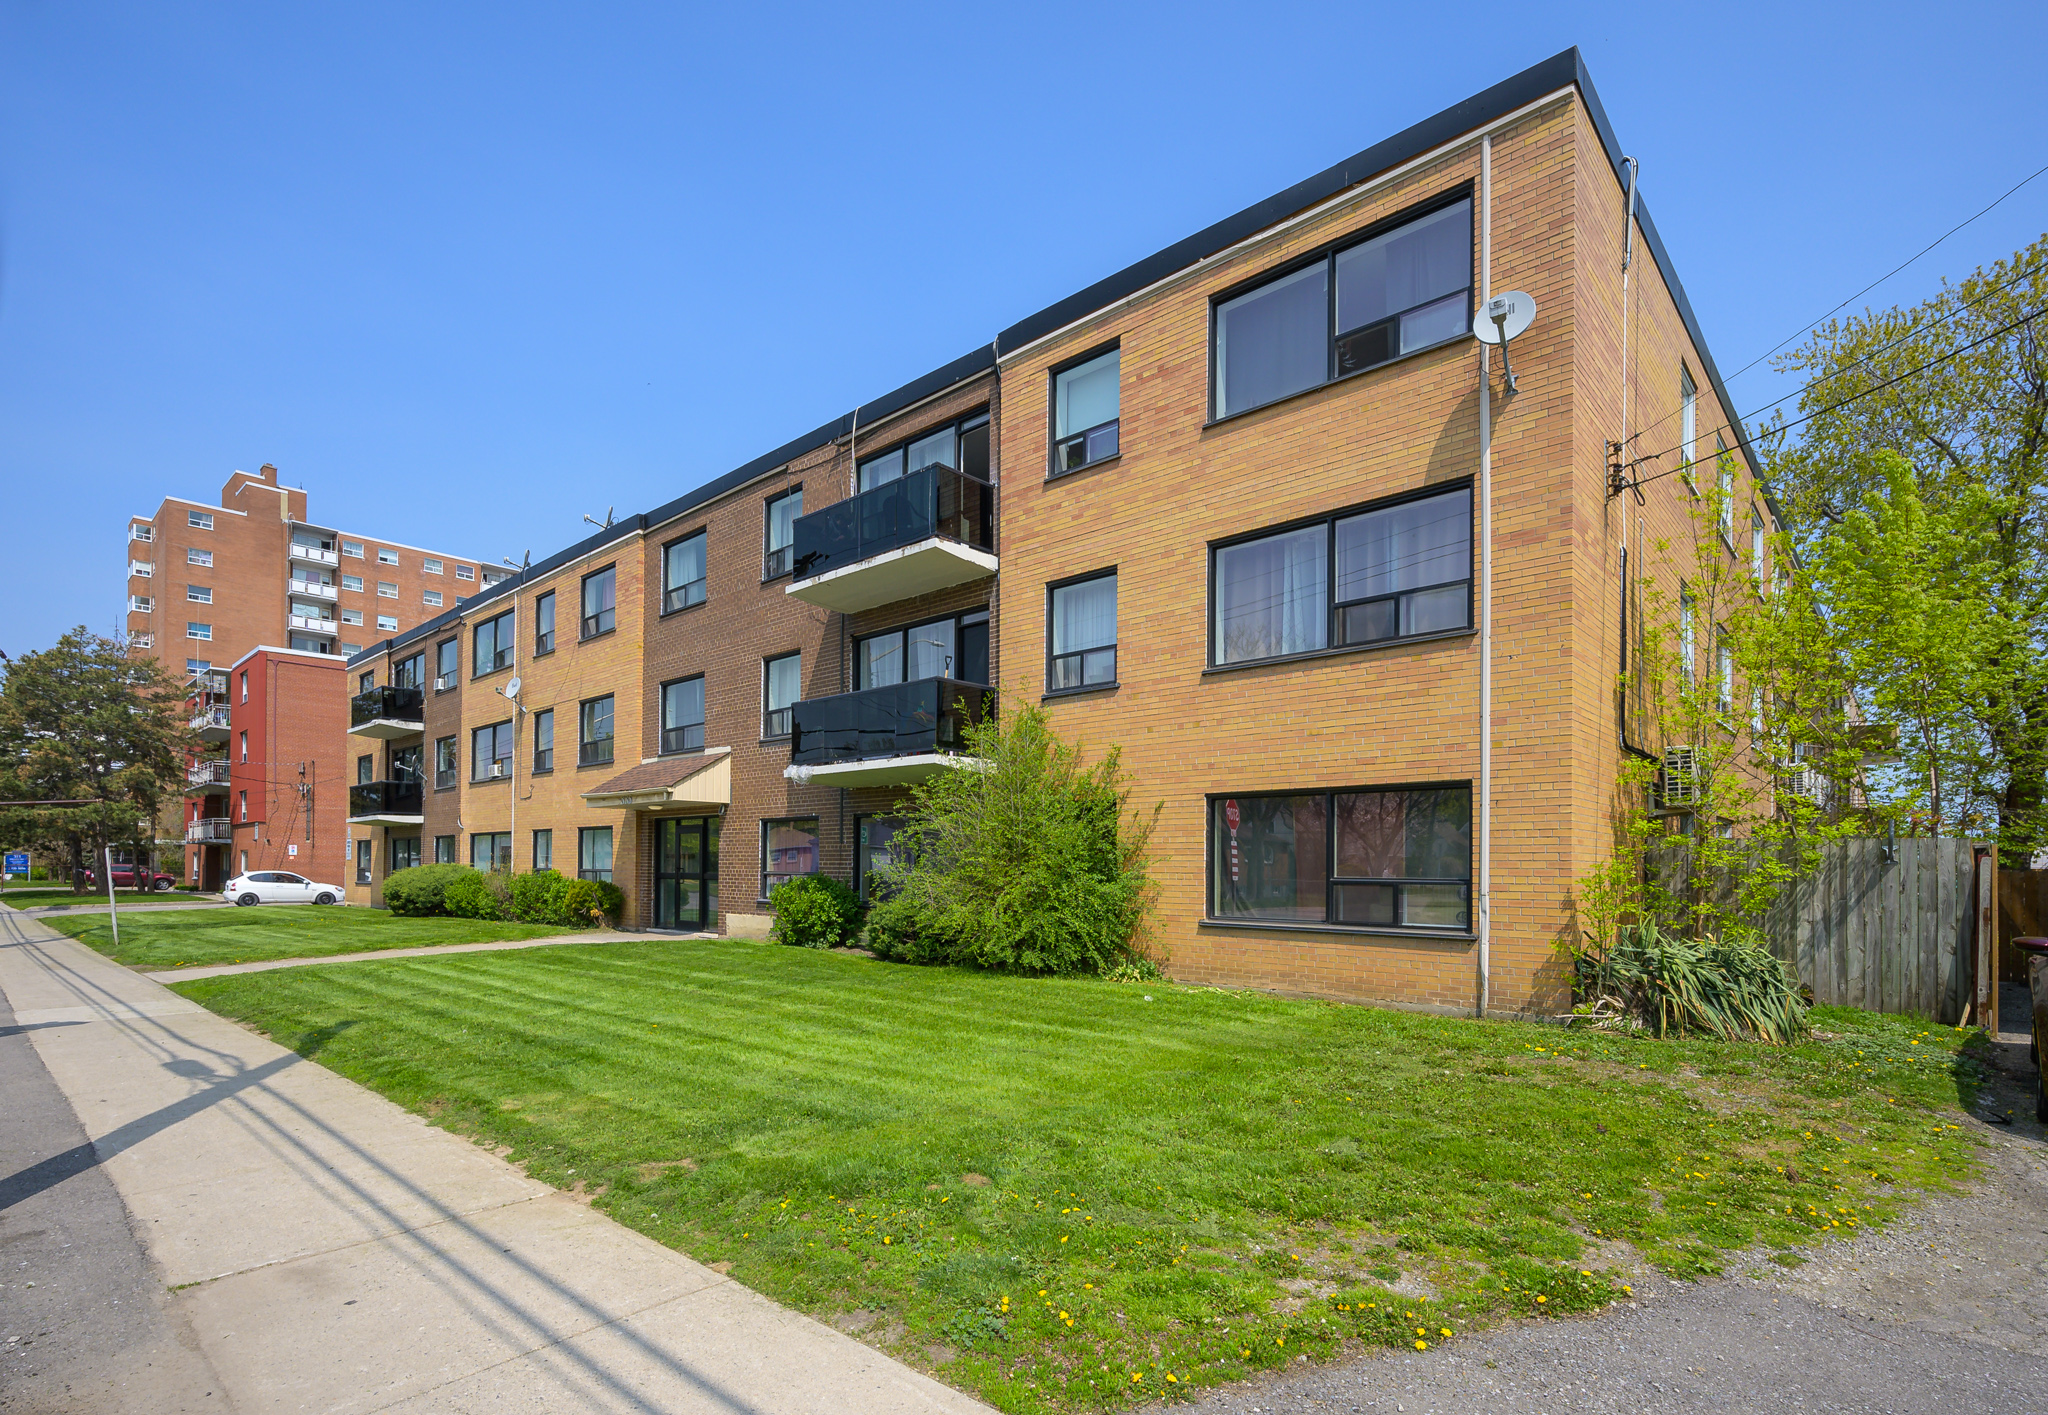
Property Type: Existing 45-Unit Apartment Building
Final Target: 46 Legal Residential Units + Building Upgrades
Project Overview
We work with many investors who want the highest rate of return from their properties—and often, that means looking beyond the obvious. In this case, the owner of a 45-unit apartment building assumed they had maxed out the building’s potential. But after working with our architectural design team, a creative opportunity surfaced: converting an underused common area into a legal 46th unit.
In addition to the unit conversion, the building is also undergoing interior and exterior upgrades, including a new front porch addition—enhancing both curb appeal and long-term tenant satisfaction.
Scope & Strategy
- Identified and redesigned a common area into a fully functional residential unit, increasing unit count.
- Ensured the new suite complies with OBC fire separations, egress, ventilation, and livability standards.
- Coordinated additional interior cosmetic improvements to existing common areas and shared corridors.
- Designed a new front porch addition to improve exterior aesthetics and tenant experience.
Challenges Solved
- Found new revenue potential in what was previously considered “dead” space.
- Balanced construction strategy to add a unit without disrupting existing tenants.
- Improved market positioning and valuation through both density and design enhancements.
Investor Benefits
- Increased unit count from 45 to 46, immediately boosting rental income and long-term building value.
- Enhanced tenant satisfaction with interior and curb appeal upgrades.
- Proof that even stabilized assets can be optimized further through creative design thinking.
Current Status
Building permit approved. Unit and exterior improvements are completed.
Unit Addition, Apartment Upgrade, Common Area Conversion, Curb Appeal Enhancement

