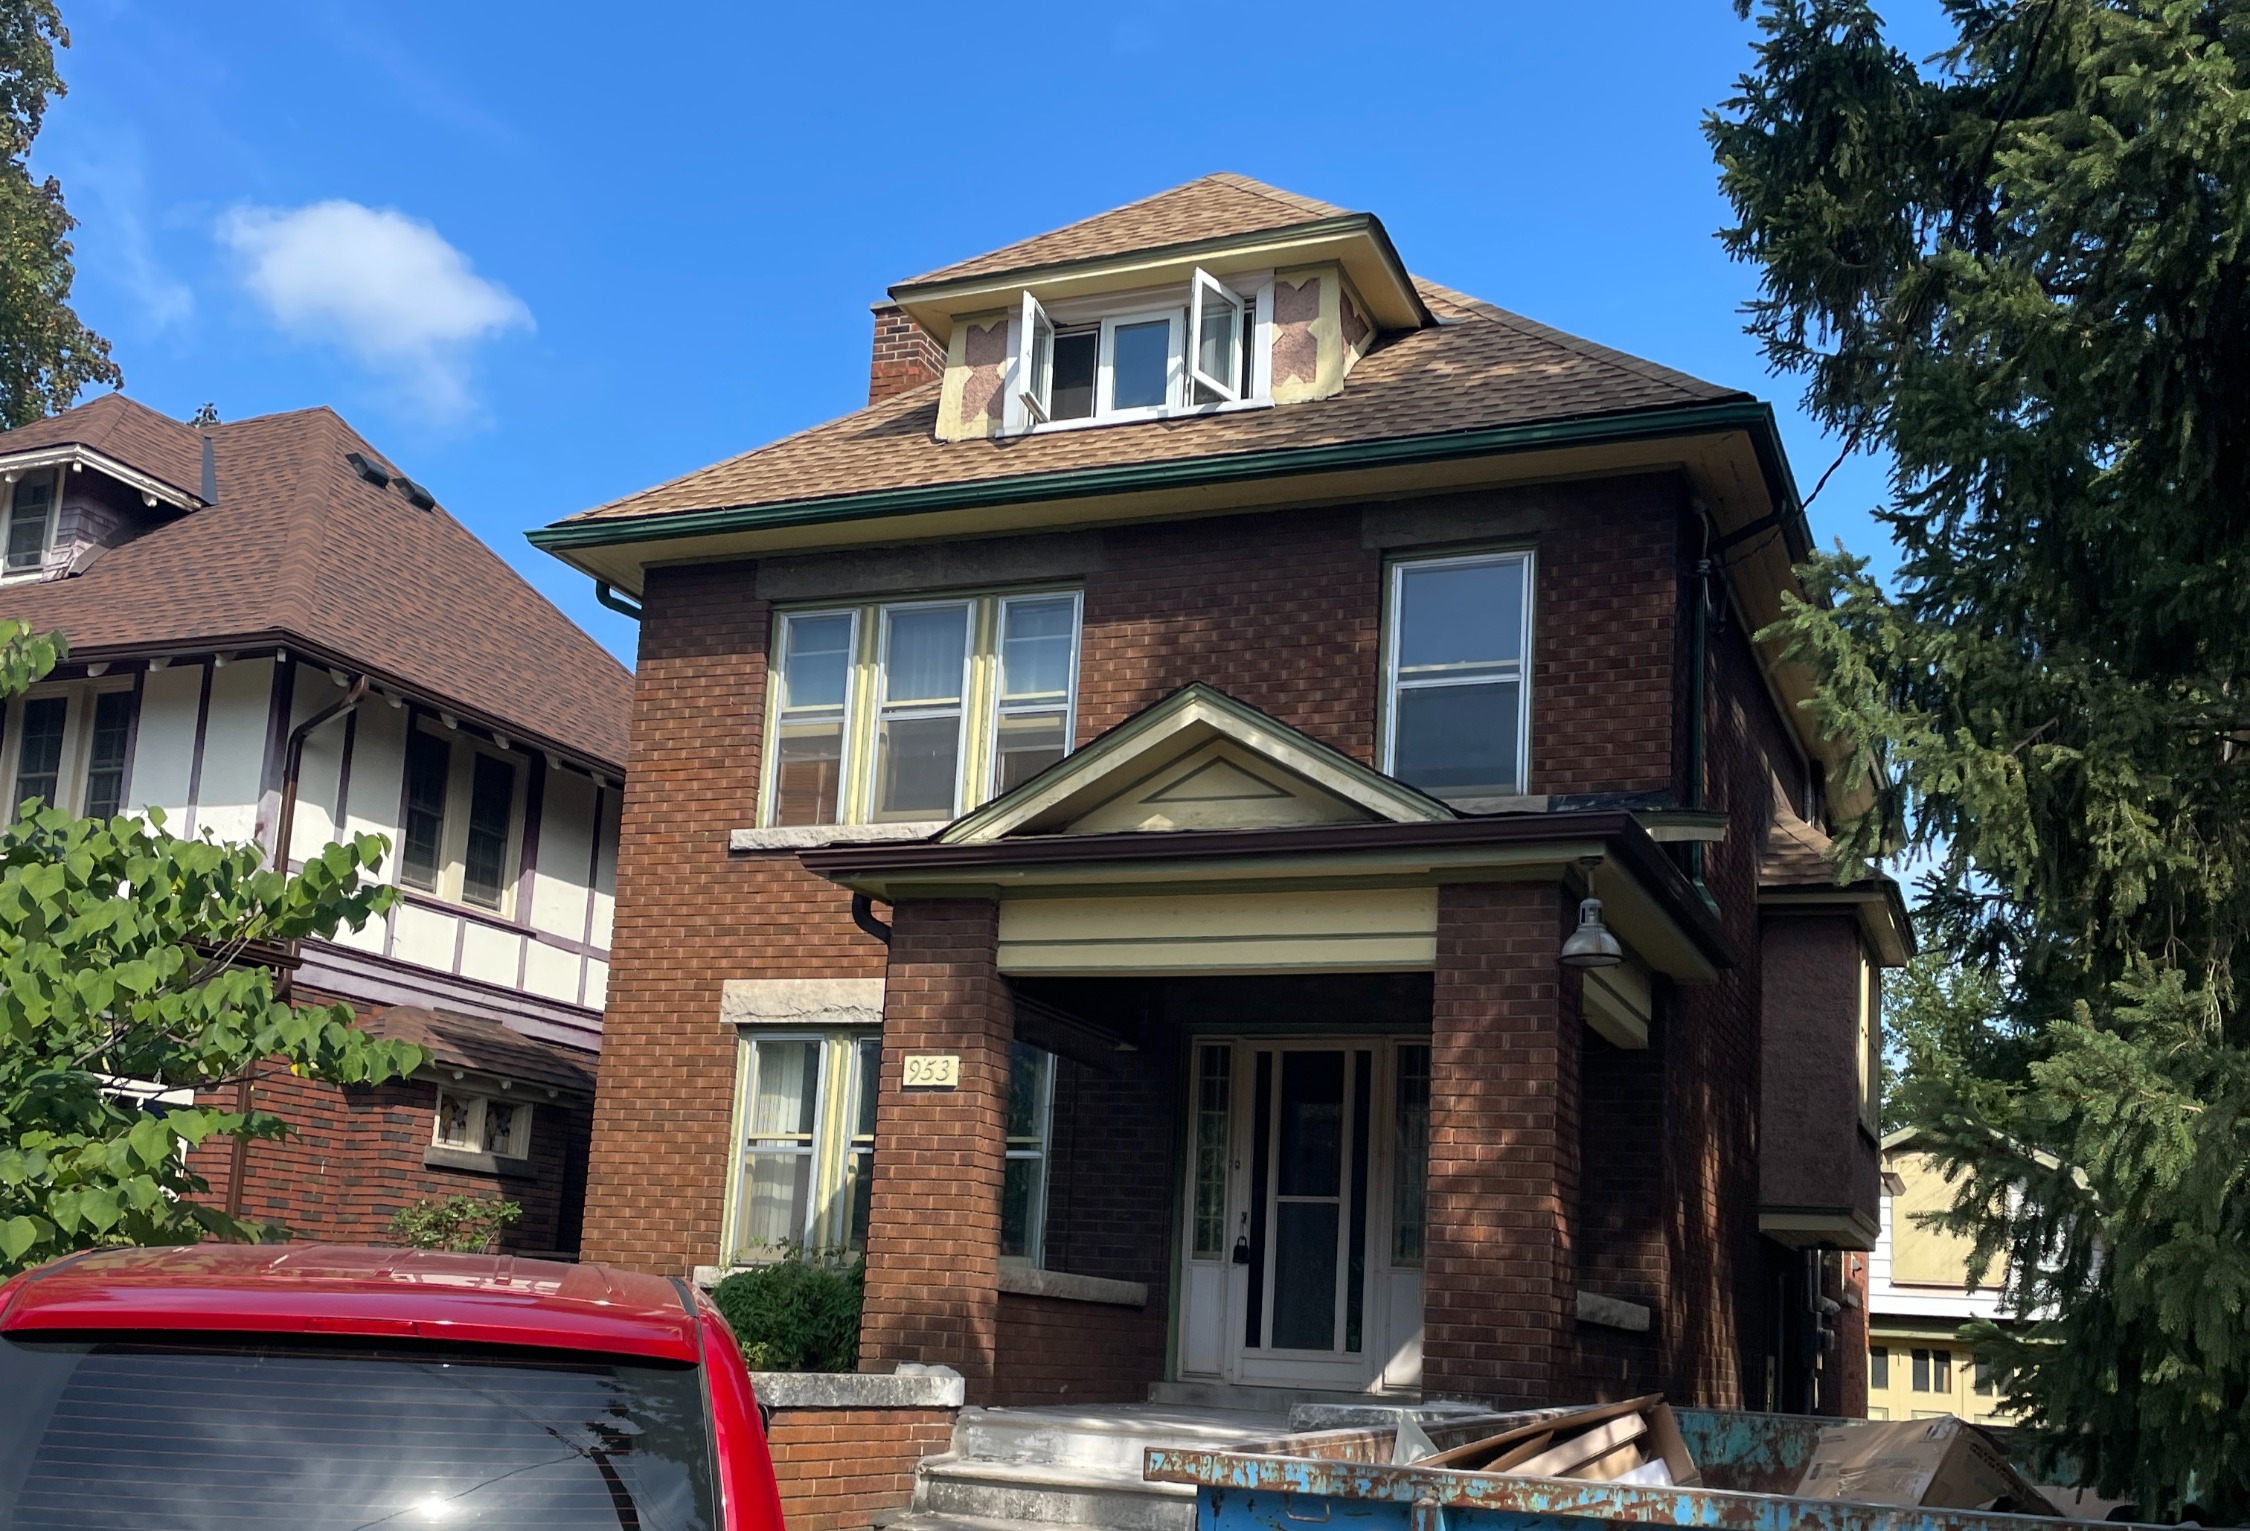
Hamilton
Property Type: Existing Single-Family Home with Detached Garage
Project Overview
This project focuses on turning a single-family home into a fully legal 4-unit dwelling, with one unit per floor: basement, main, second, and attic. Without any additions or exterior expansion, we’re working entirely within the existing structure to unlock rental potential on every level—a creative, high-yield strategy for urban intensification.
And it doesn’t stop there: a detached garage at the rear of the property is already being scoped for a future 5th unit, transforming the site into a 5-door income generator without the need for rezoning or lot severance.
Scope & Strategy
- Designed four fully independent dwelling units across each level, all with their own kitchens, bathrooms, living areas, and egress
- Integrated fire and sound separations, HVAC zoning, and servicing plans to comply with OBC multi-unit residential standards
- Scoped the existing detached garage for a future garden suite conversion (5th unit) with servicing and grading in mind from the start
Challenges Solved
- Maximized internal square footage and ceiling heights across four distinct levels, including attic and basement spaces
- Coordinated zoning compliance, fire separation, and exit strategies—without increasing the building footprint
- Phased design and servicing plans to accommodate a future 5th unit without rework
Investor Benefits
- Legal 4-unit configuration within the existing house—no additions required
- Future-proofed property with garage suite potential for a total of 5 legal units
- Increased monthly cash flow, property valuation, and tenant mix through smart unit layout and space planning
Current Status
4-unit design completed. Construction underway!
Fourplex Conversion, Garden Suite, Attic

