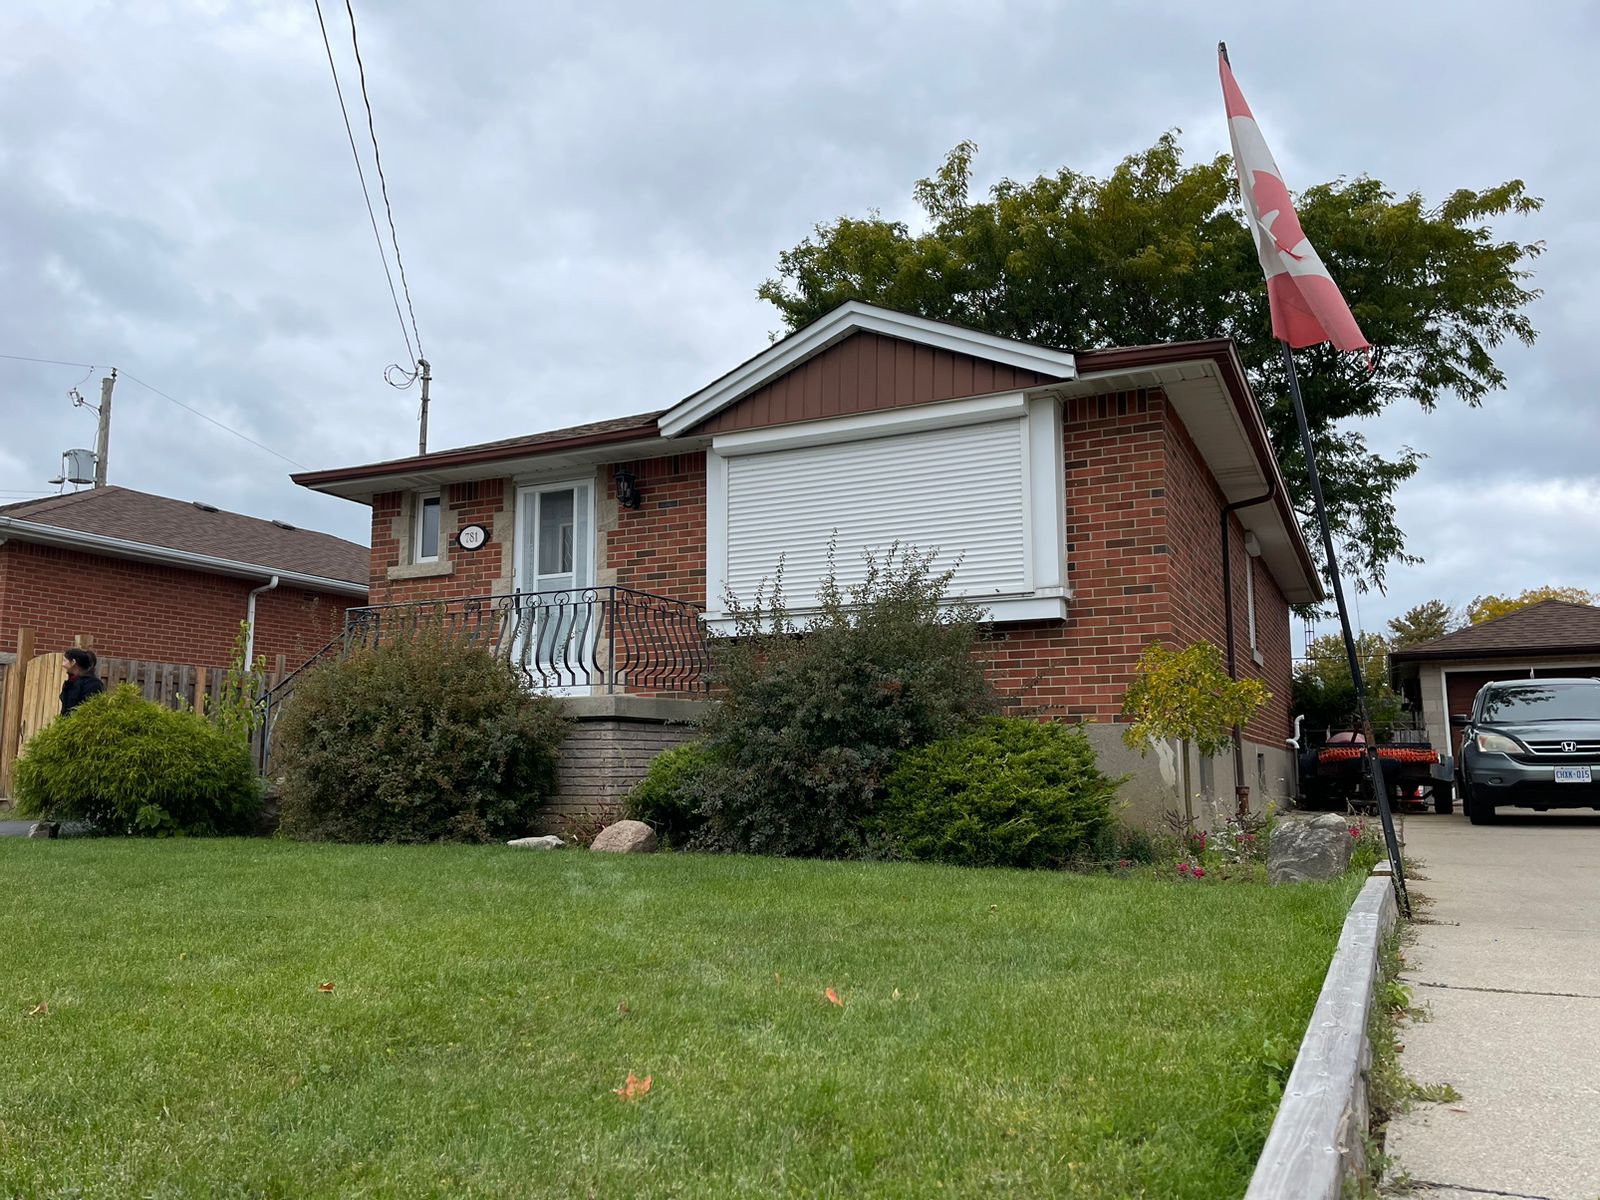
Hamilton
Property Type: Detached Bungalow | 3+2 Bedrooms
Project Overview
Situated in the exclusive Hampton Heights neighborhood, this bungalow is undergoing a top-tier duplex conversion—transforming the previously unfinished basement into a fully legal 2-bedroom, 1-bathroom secondary suite. With its separate entrance and complete renovation plan, this project strikes the perfect balance between style, function, and long-term investment value.
Main Floor Features (Existing)
- 3 Bedrooms | Renovated open-concept layout.
- New kitchen with quartz countertops, modern cabinetry, and tile backsplash.
- Engineered hardwood floors and contemporary finish palette.
Basement Conversion Scope
- Create a 2-bedroom, 1-bathroom legal unit from an unfinished basement.
- Add full kitchen, living area, and laundry space.
- Install new windows, upgraded egress, pot lighting, and insulation per OBC standards.
- Fire separation, soundproofing, and HVAC zoning for legal compliance.
Challenges Solved
- Transformed a bare basement into a fully livable, code-compliant apartment.
- Maintained the aesthetic and structural integrity of the main home.
- Designed layout to optimize limited basement square footage for both comfort and compliance.
Investor Benefits
- Legal duplex in a desirable residential area—ideal for families or young professionals.
- Additional rental income stream from the 2-bedroom basement unit.
- No need for walkout construction—existing entry streamlined project and costs.
Current Status
Permit approved. Construction underway to complete the legal basement suite.
Duplex, Basement Conversion, 2 Bedroom Suite

