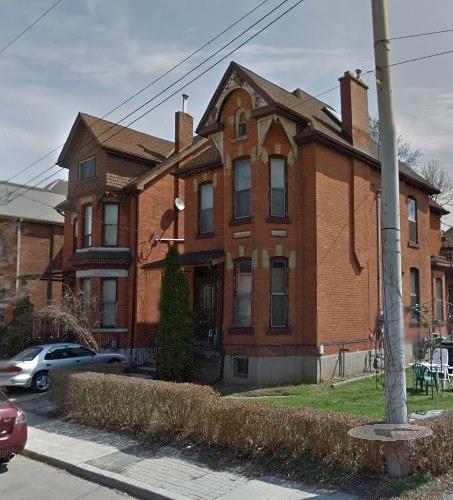
Hamilton
Property Type: Flood-Damaged Single-Family Home
Project Overview
After a major attic flood damaged the second floor and parts of the main level, the homeowners saw an opportunity to rebuild—not just restore. Rather than returning to a single-family layout, they brought us in to reimagine the property as a legal 3-unit dwelling, maximizing value and rental potential out of a challenging situation.
Scope & Strategy
The design reconfigured the property into two independent ground-floor units plus one full unit on the rebuilt second floor, while using the reconstruction to modernize systems and improve resilience.
- Reconfigured the layout to accommodate two independent units on the ground floor plus one full unit on the rebuilt second floor
- Integrated fire and sound separations, independent mechanical systems, and OBC-compliant egress for each dwelling unit
- Leveraged the damage as an opportunity to modernize systems, upgrade insulation, and create long-term rental value
Challenges Solved
- Converted a partially gutted structure into a triplex without exceeding the original building footprint
- Navigated post-flood reconstruction requirements alongside zoning and permit approvals
- Designed a fire-safe, energy-efficient, and code-compliant multi-unit setup within a formerly single-family layout
Investor Benefits
- Transformed a distressed property into a fully legal triplex with three income streams
- Increased long-term property value through smart layout, modern systems, and proper documentation
- Reduced future risk by integrating fire-resilient design and updated materials throughout
Current Status
Triplex layout and permit approved. Construction nearly completed.
Triplex, Legal Suite, Flood Recovery, Multi-Unit

