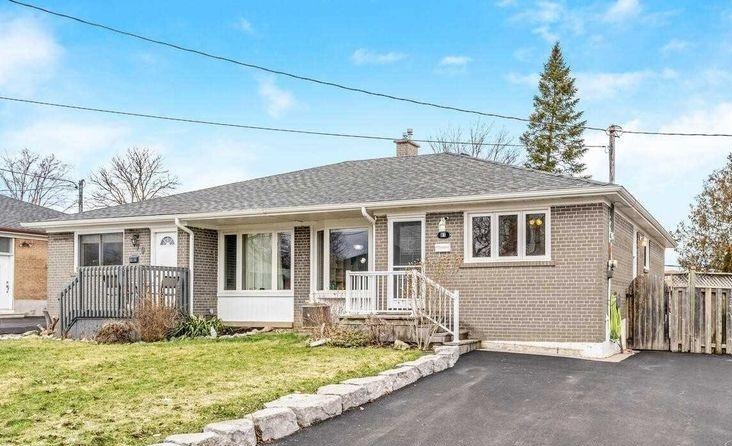
Georgetown
Property Type: Detached Home with Basement Conversion
Project Overview
This charming 2-bedroom main unit sets the stage for a smart and practical duplex conversion. The project involves the creation of a 2-bedroom legal basement apartment, utilizing the home’s existing side entry for independent access—making the transition seamless and code-compliant.
With approximately 790 sq. ft. of living space, the property offers both comfort and convenience. Located just minutes from highway access and shopping amenities, it’s ideally suited for both owner-occupants and renters seeking an easy lifestyle.
Scope & Strategy
- Designed a fully self-contained basement suite featuring 2 bedrooms, a full kitchen, living space, and dedicated washroom
- Utilized the existing side entrance to create a private, separated access point for the new unit
- Implemented all Ontario Building Code requirements for secondary suites, including fire separations, egress, HVAC, and soundproofing
Challenges Solved
- Avoided costly structural modifications by leveraging the existing footprint and entry
- Maximized usable basement space for tenant comfort and rentability
- Ensured full compliance while maintaining minimal disruption to the main unit
Investor/Homeowner Benefits
- Added a legal second unit for passive rental income or multi-generational living
- Boosted long-term property value and potential refinance options
- Quick-to-market solution with strong rental appeal due to location and layout
Current Status
Design and permit complete. Construction completed!
Duplex, Side Entrance Unit, Detached Home, Basement Conversion

