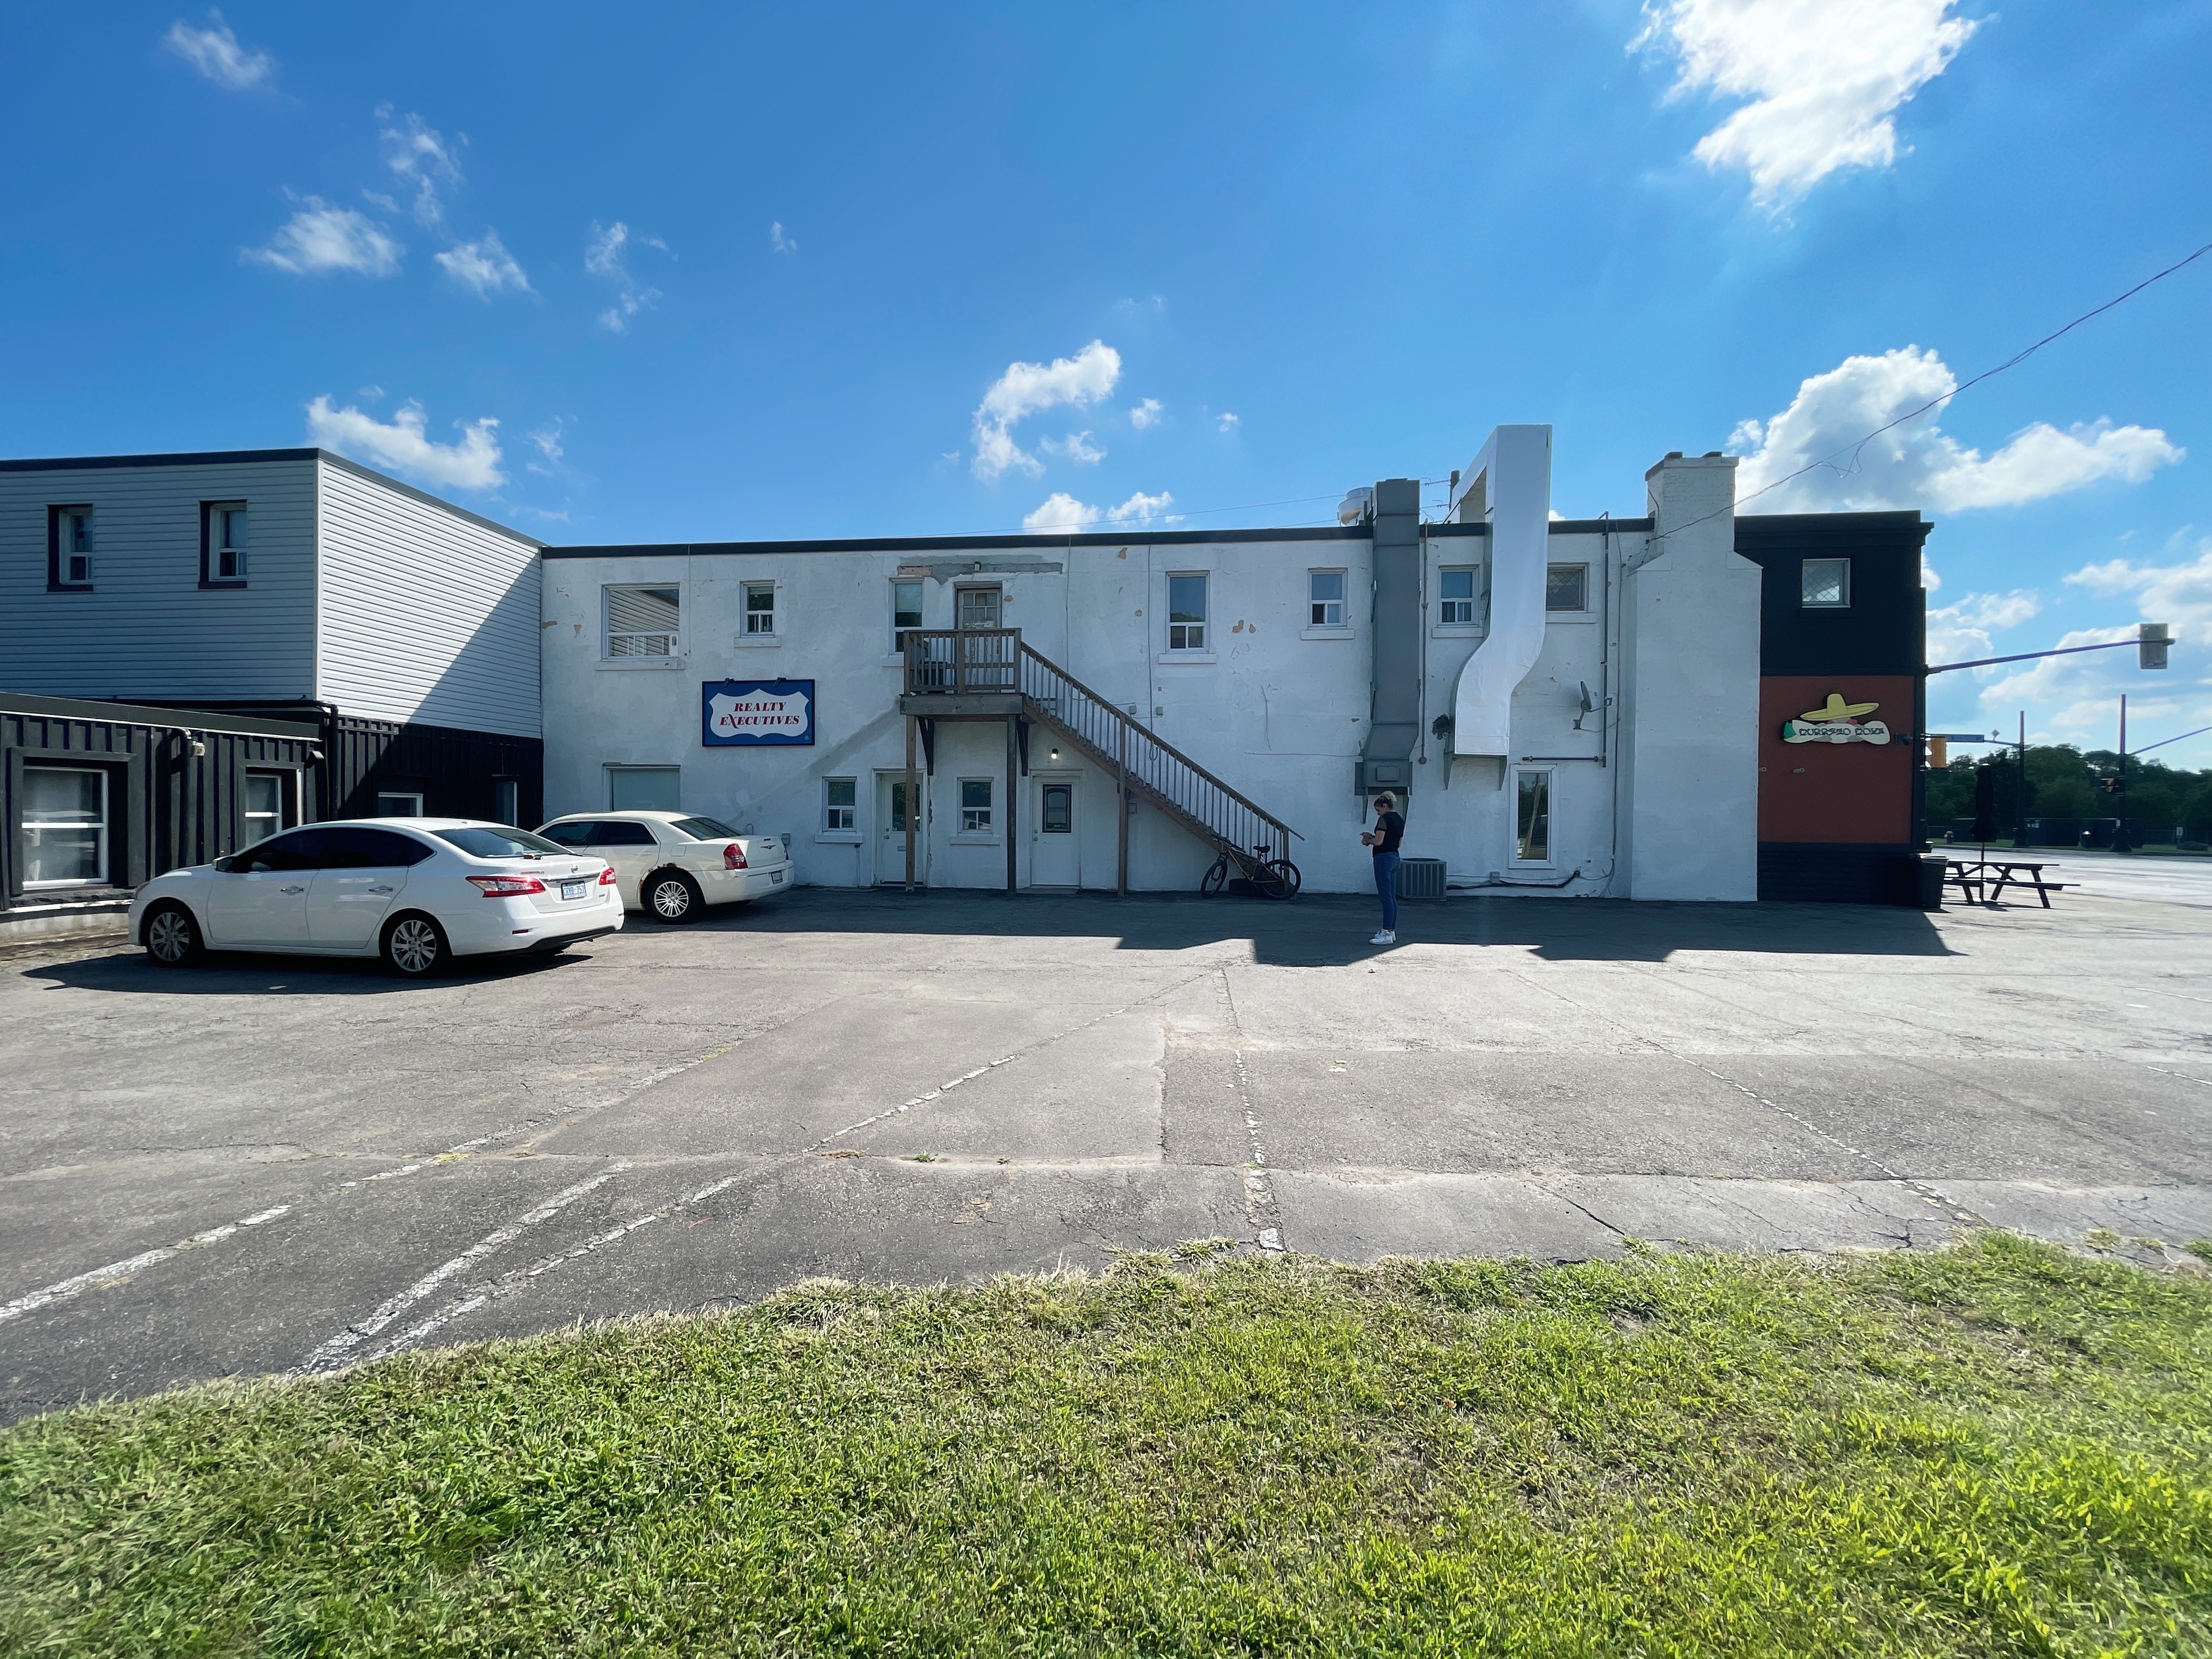
Niagara Falls
Property Type: 2-Storey Mixed-Use Building
Final Unit Count: 13 Units Total (3 Commercial + 10 Residential)
Project Overview
This existing 2-storey mixed-use building in Niagara Falls originally featured 3 ground-floor commercial units, 2 ground-floor residential units, and 6 residential units on the second floor. The commercial spaces remain untouched and fully operational. Our scope focused on increasing the residential unit count from 8 to 10, through strategic internal reconfiguration—without changing the building’s envelope or commercial footprint.
The result: a fully legalized, higher-performing asset now totaling 13 units—3 commercial and 10 residential—all brought up to code and ready for lease.
Scope & Strategy
- Preserved the existing 3 ground-floor commercial units for uninterrupted commercial rental income
- Reworked internal layouts to create 2 new legal residential units, increasing total residential count from 8 to 10
- Upgraded fire separations, exits, HVAC, and soundproofing per OBC standards for multi-unit residential buildings
- Coordinated with the City to complete this intensification without rezoning or minor variances
Challenges Solved
- Maximized internal space usage to add value without triggering municipal approval complications
- Balanced unit density goals with structural feasibility and rising construction costs
- Delivered fully legal, tenant-ready units while preserving existing tenancies and commercial activity
Investor Benefits
- Increased total legal unit count to 13 units (3 commercial + 10 residential)
- Preserved income-generating commercial space and added new residential rental revenue
- Boosted building value and NOI with minimal disruption and no envelope expansion
Current Status
Construction and legalization complete. All 13 units are ready for leasing or occupancy.
Mixed-Use, 13 Unit

