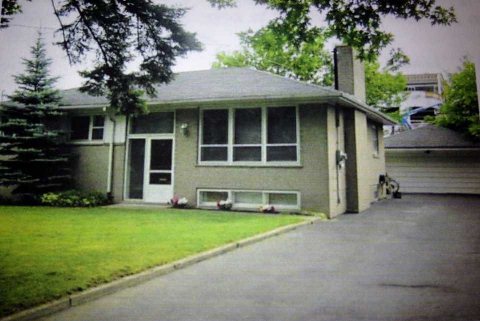
North York
Property Type: Single-Family Bungalow with Detached Garage
Project Overview
This project takes a standard single-family bungalow and turns it into a multi-dwelling asset by converting the existing detached garage into a legal garden suite. With a growing focus on housing intensification and laneway living, this project exemplifies how homeowners and investors can unlock secondary income streams without altering the main house.
Scope & Strategy
Our mandate was to fully convert the existing garage into a livable, self-contained dwelling unit that meets all garden suite requirements under local bylaws and the Ontario Building Code. Plans include provisions for a potential second-storey addition in the future—meaning the foundation and layout were designed with structural upgrades in mind from day one.
Key design goals:
- Preserve privacy between main dwelling and garden suite
- Ensure compliance with fire separation, servicing, and zoning setbacks
- Provide full kitchen, washroom, and sleeping/living area within a compact footprint
Challenges Solved
- Navigated detached accessory structure compliance under local ADU/garden suite bylaws
- Designed for future vertical expansion by strengthening foundation and roof structure
- Coordinated separate utility servicing and independent HVAC to ensure standalone functionality
Investor Benefits
- Created a new legal rental unit without modifying the main dwelling
- Increased property income and resale value with a highly desirable second dwelling
- Phased development strategy allows for future second-floor build-out with minimal disruption
Current Status
Permit approved. Construction on-hold until budget is finalized.
Garden Suite, Detached Garage, Bungalow

