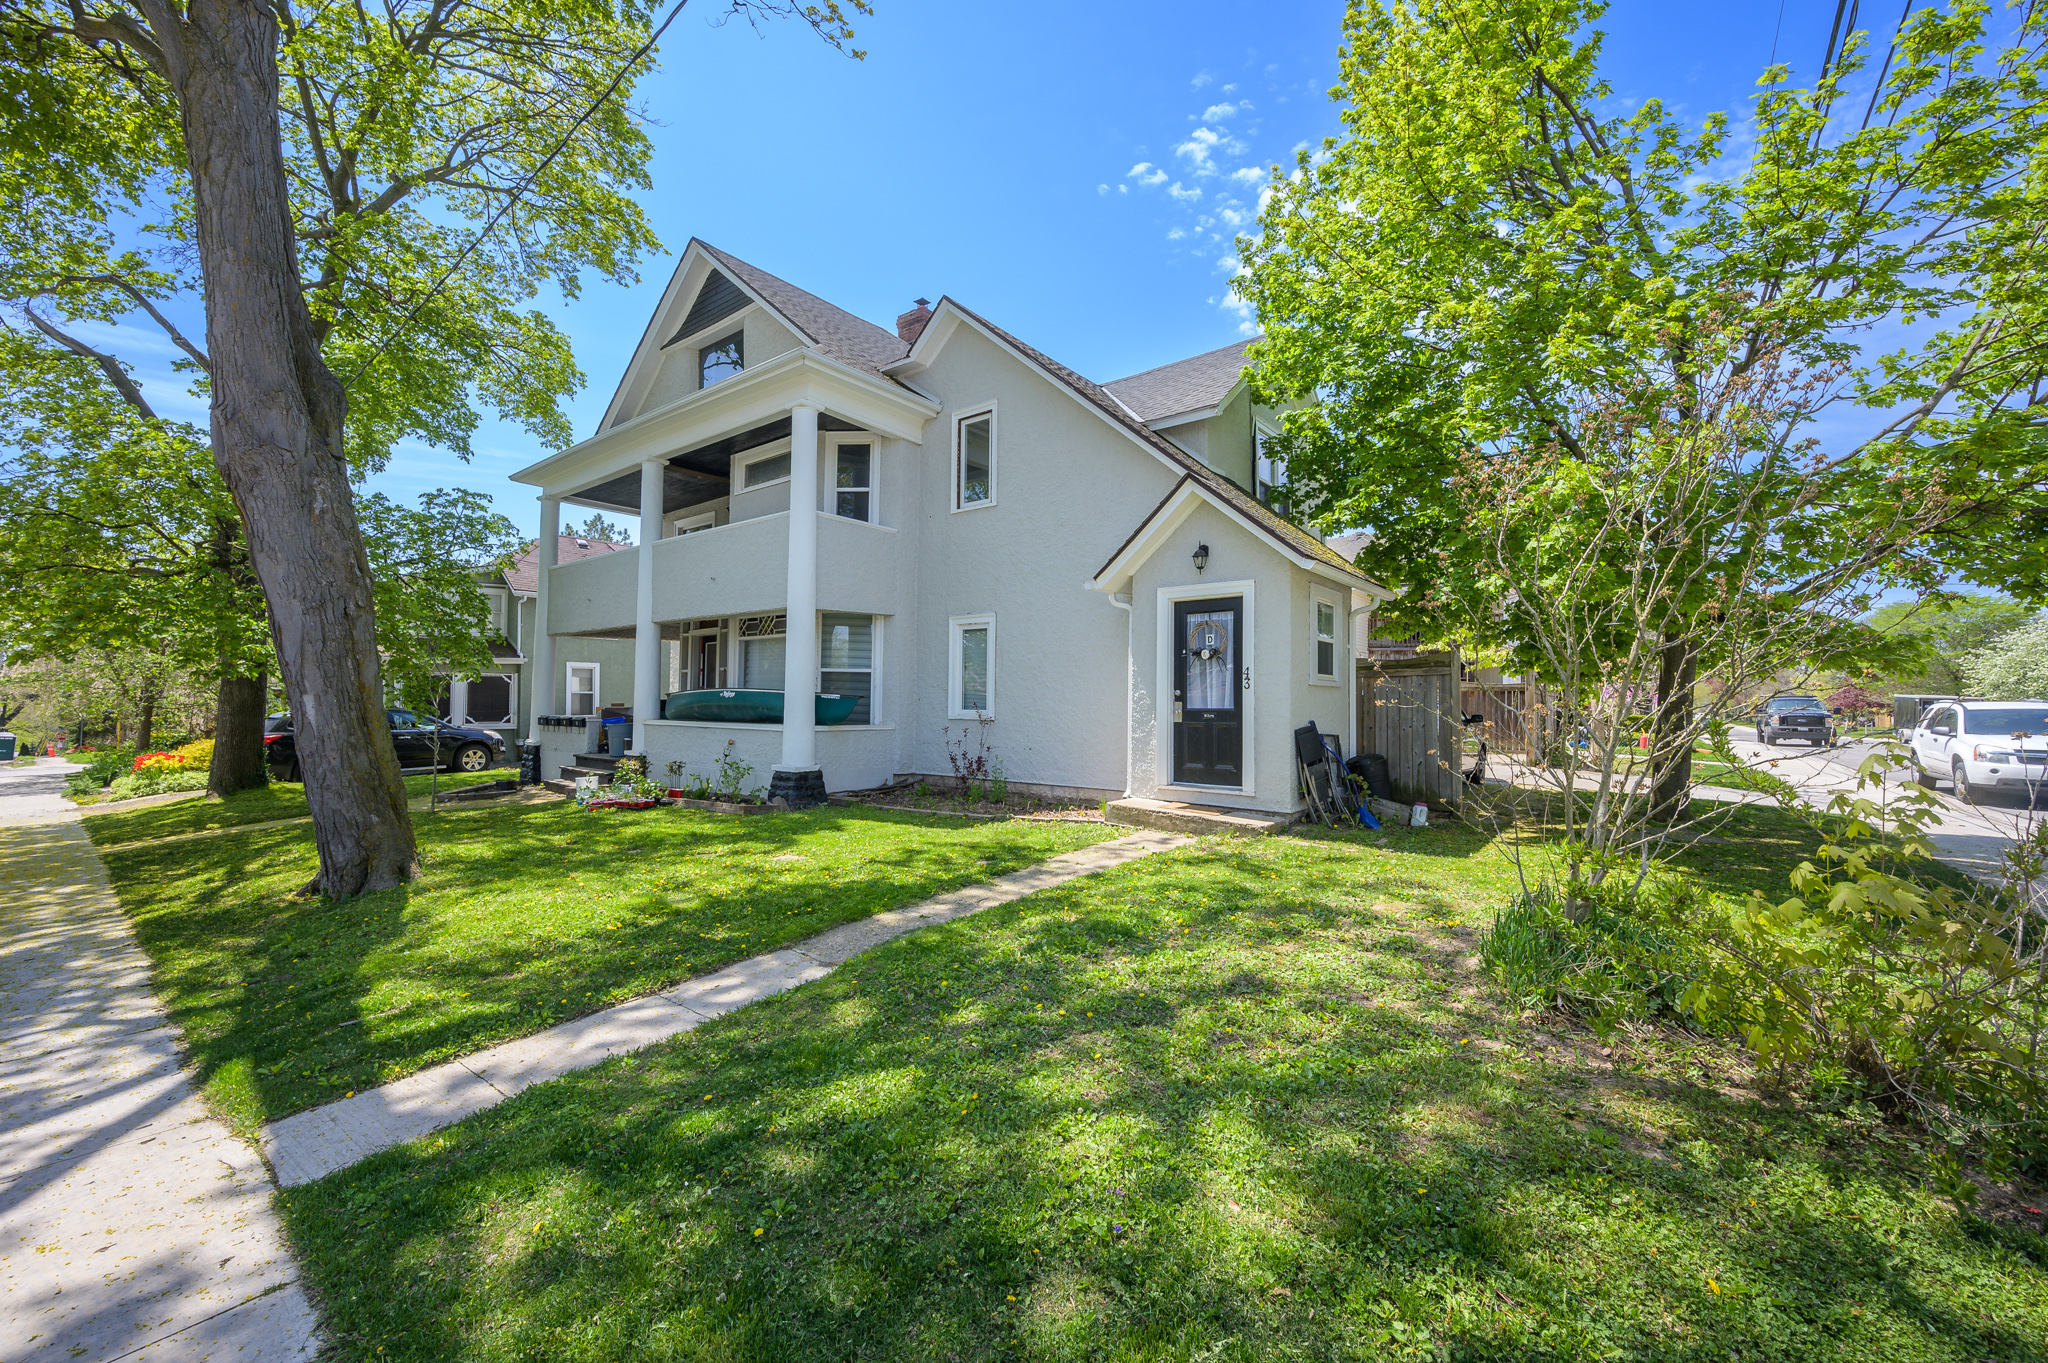
Welland
Original Layout: 2-Unit Duplex
Final Layout: 4 × 1-Bedroom Units (~50m² each) | Total Floor Area: ~2,000 sq. ft.
Project Overview
Acquired back in 2021, before triplexes and fourplexes became widely adopted in small-market towns, this project began with a vision: convert an existing 2,000 sq. ft. legal duplex into a fully legalized 4-unit building.
Our design team led the transformation by developing a smart 4-unit layout of 1-bedroom apartments, each strategically designed to remain under 50m² (538 sq. ft.). This unlocked a major bylaw advantage in the City of Welland—reduced parking requirements from 1.0 to 0.3 spaces per unit, allowing us to legally accommodate 4 units with just 2 parking spaces.
Scope & Strategy
- Reconfigured interior to accommodate 4 legal 1-bedroom units with independent kitchens, baths, HVAC, and egress.
- Leveraged Welland’s bylaw allowing reduced parking ratios for smaller units to avoid costly site rework.
- Coordinated all required life safety upgrades including fire separations, sound attenuation, and ventilation.
- Managed construction over a 5-month renovation period, transitioning the property from duplex to income-generating 4-plex.
- Assisted the investor with refinance strategy post-reno to extract equity and secure long-term cash flow.
Challenges Solved
- Fit 4 legal units within 2,000 sq. ft. while remaining below the 50m² threshold.
- Navigated parking requirements creatively through zoning interpretation.
- Delivered strong ROI with no exterior expansion or rezoning.
Investor Benefits
- Created 4 legal units from a 2-unit structure using creative design and strategic zoning interpretation.
- Reduced capital outlay on site upgrades by utilizing the parking reduction clause.
- Fully renovated, cash-flowing 4-plex with positive monthly returns and long-term equity lift.
Current Status
Construction complete. Units fully tenanted. Refinance executed—now delivering stable positive cash flow.
Fourplex, Multi-Unit Renovation, Parking Reduction Strategy

