Hamilton
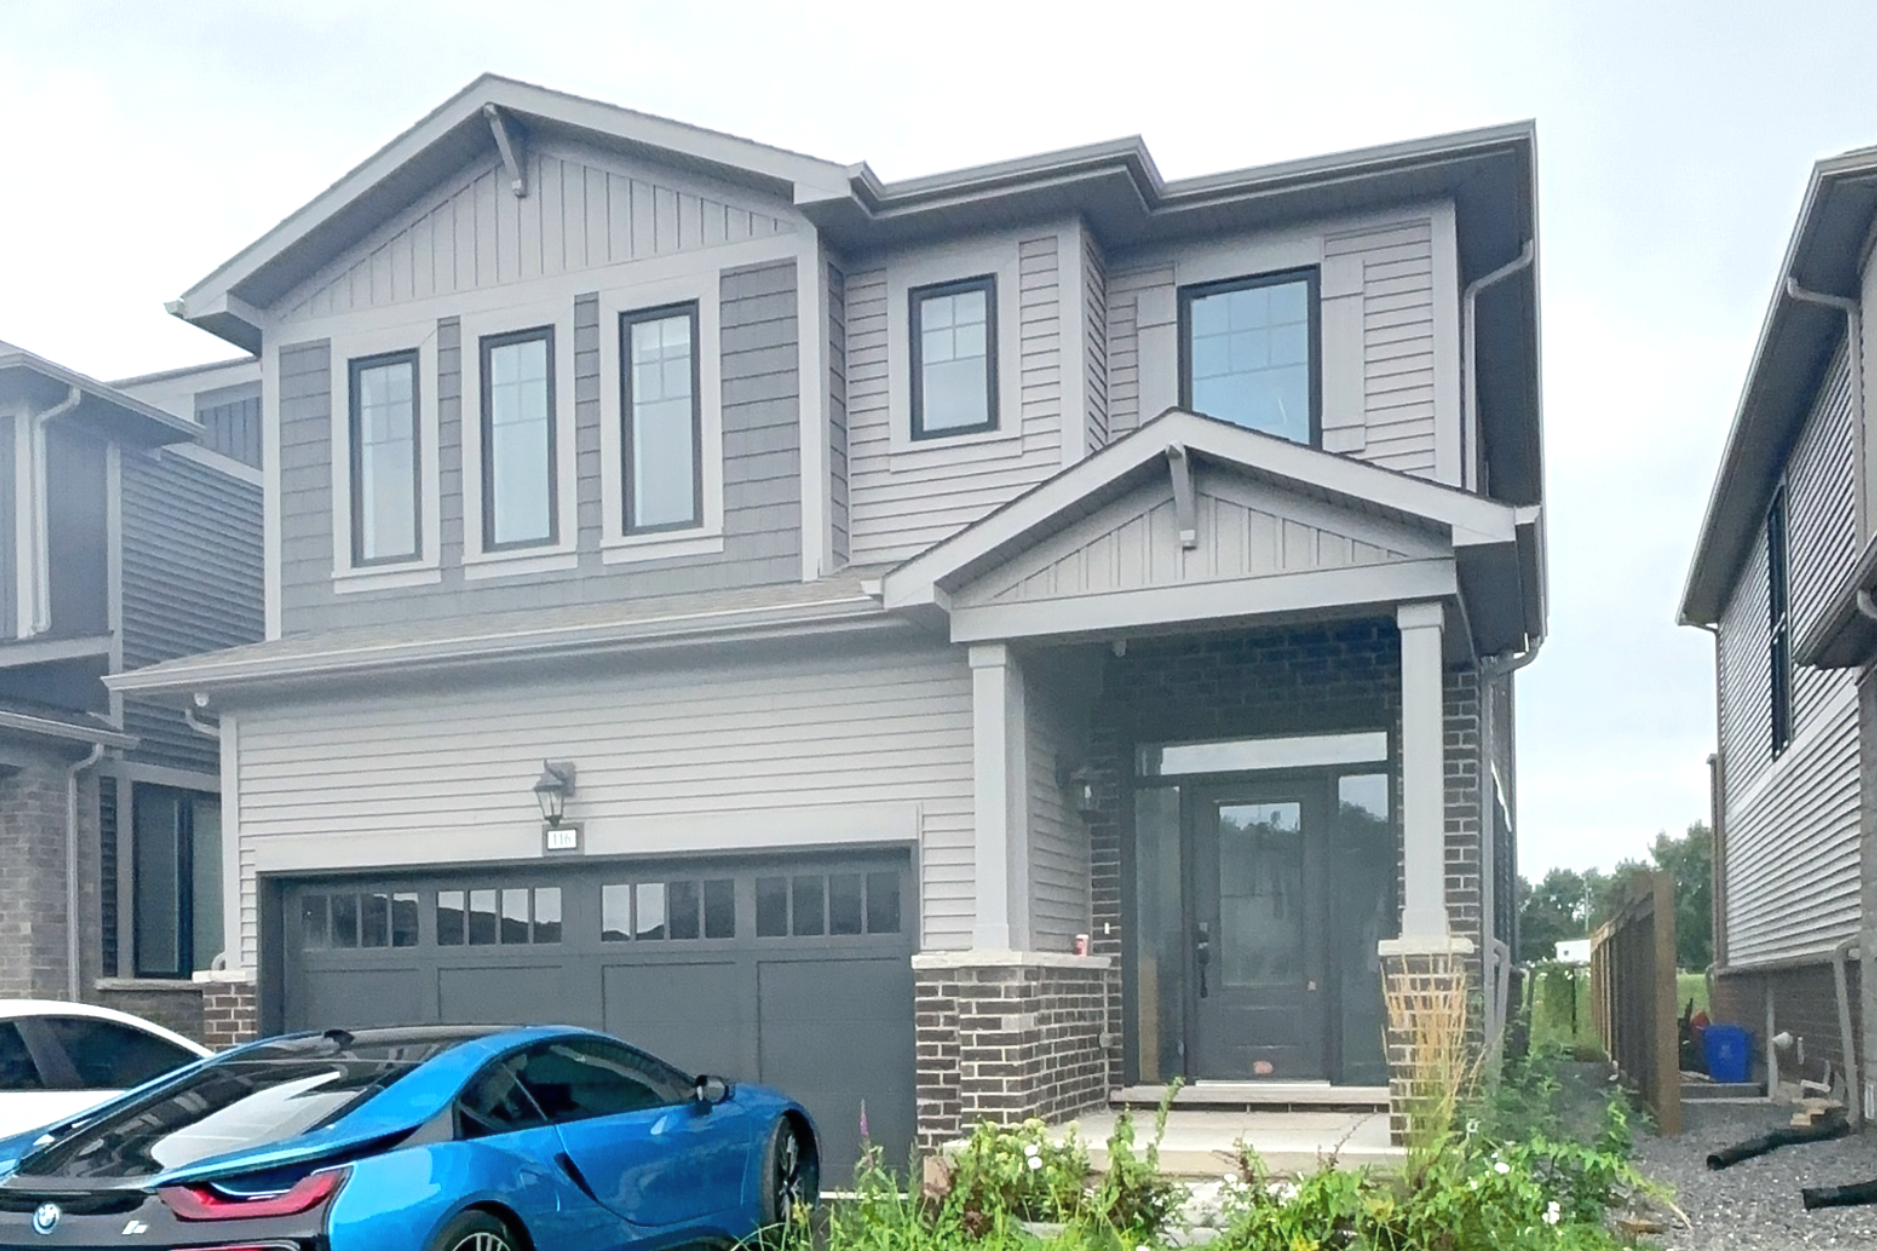
Property Type: Existing Single-Family Home (Under 5 Years Old)
Project Type: Legal Basement Conversion | 2-Unit Dwelling
Project Overview
This basement conversion in Ancaster (Hamilton, ON) is a great example of how newer homes present unique design and compliance challenges under the Ontario Building Code. Because the existing house is less than 5 years old, we could not apply Part 11, which typically allows for reduced requirements in older structures.
As a result, this otherwise straightforward basement conversion became a much more technical project, requiring full compliance with Part 9 of the OBC—including enhanced fire separation, acoustic treatment, larger windows, and stricter minimum ceiling height standards.
Scope & Strategy
- Designed a fully self-contained legal basement unit within a recently built home
- Met modern code requirements typically exempt under Part 11, including larger egress windows, full fire-rated and sound-rated ceiling assemblies, and OBC-compliant minimum ceiling heights throughout
- Coordinated with city staff to align all code requirements while maintaining efficient layout and design
- Maintained modern interior quality while balancing the increased construction scope
Challenges Solved
- Navigated the stricter demands of a newer home with no code concessions
- Managed layout changes to accommodate larger windows and service adjustments
- Balanced high-performance requirements with construction feasibility for the investor
Investor Benefits
- Delivered a fully legal second unit in a high-demand Ancaster neighborhood
- Maximized long-term rental potential with a modern, high-quality basement apartment
- Avoided future compliance issues by exceeding minimum building code standards
Current Status
Permit in final review. Anticipated issuance in the coming weeks. Construction to follow.
Basement Conversion, LegalSuite, New Build

