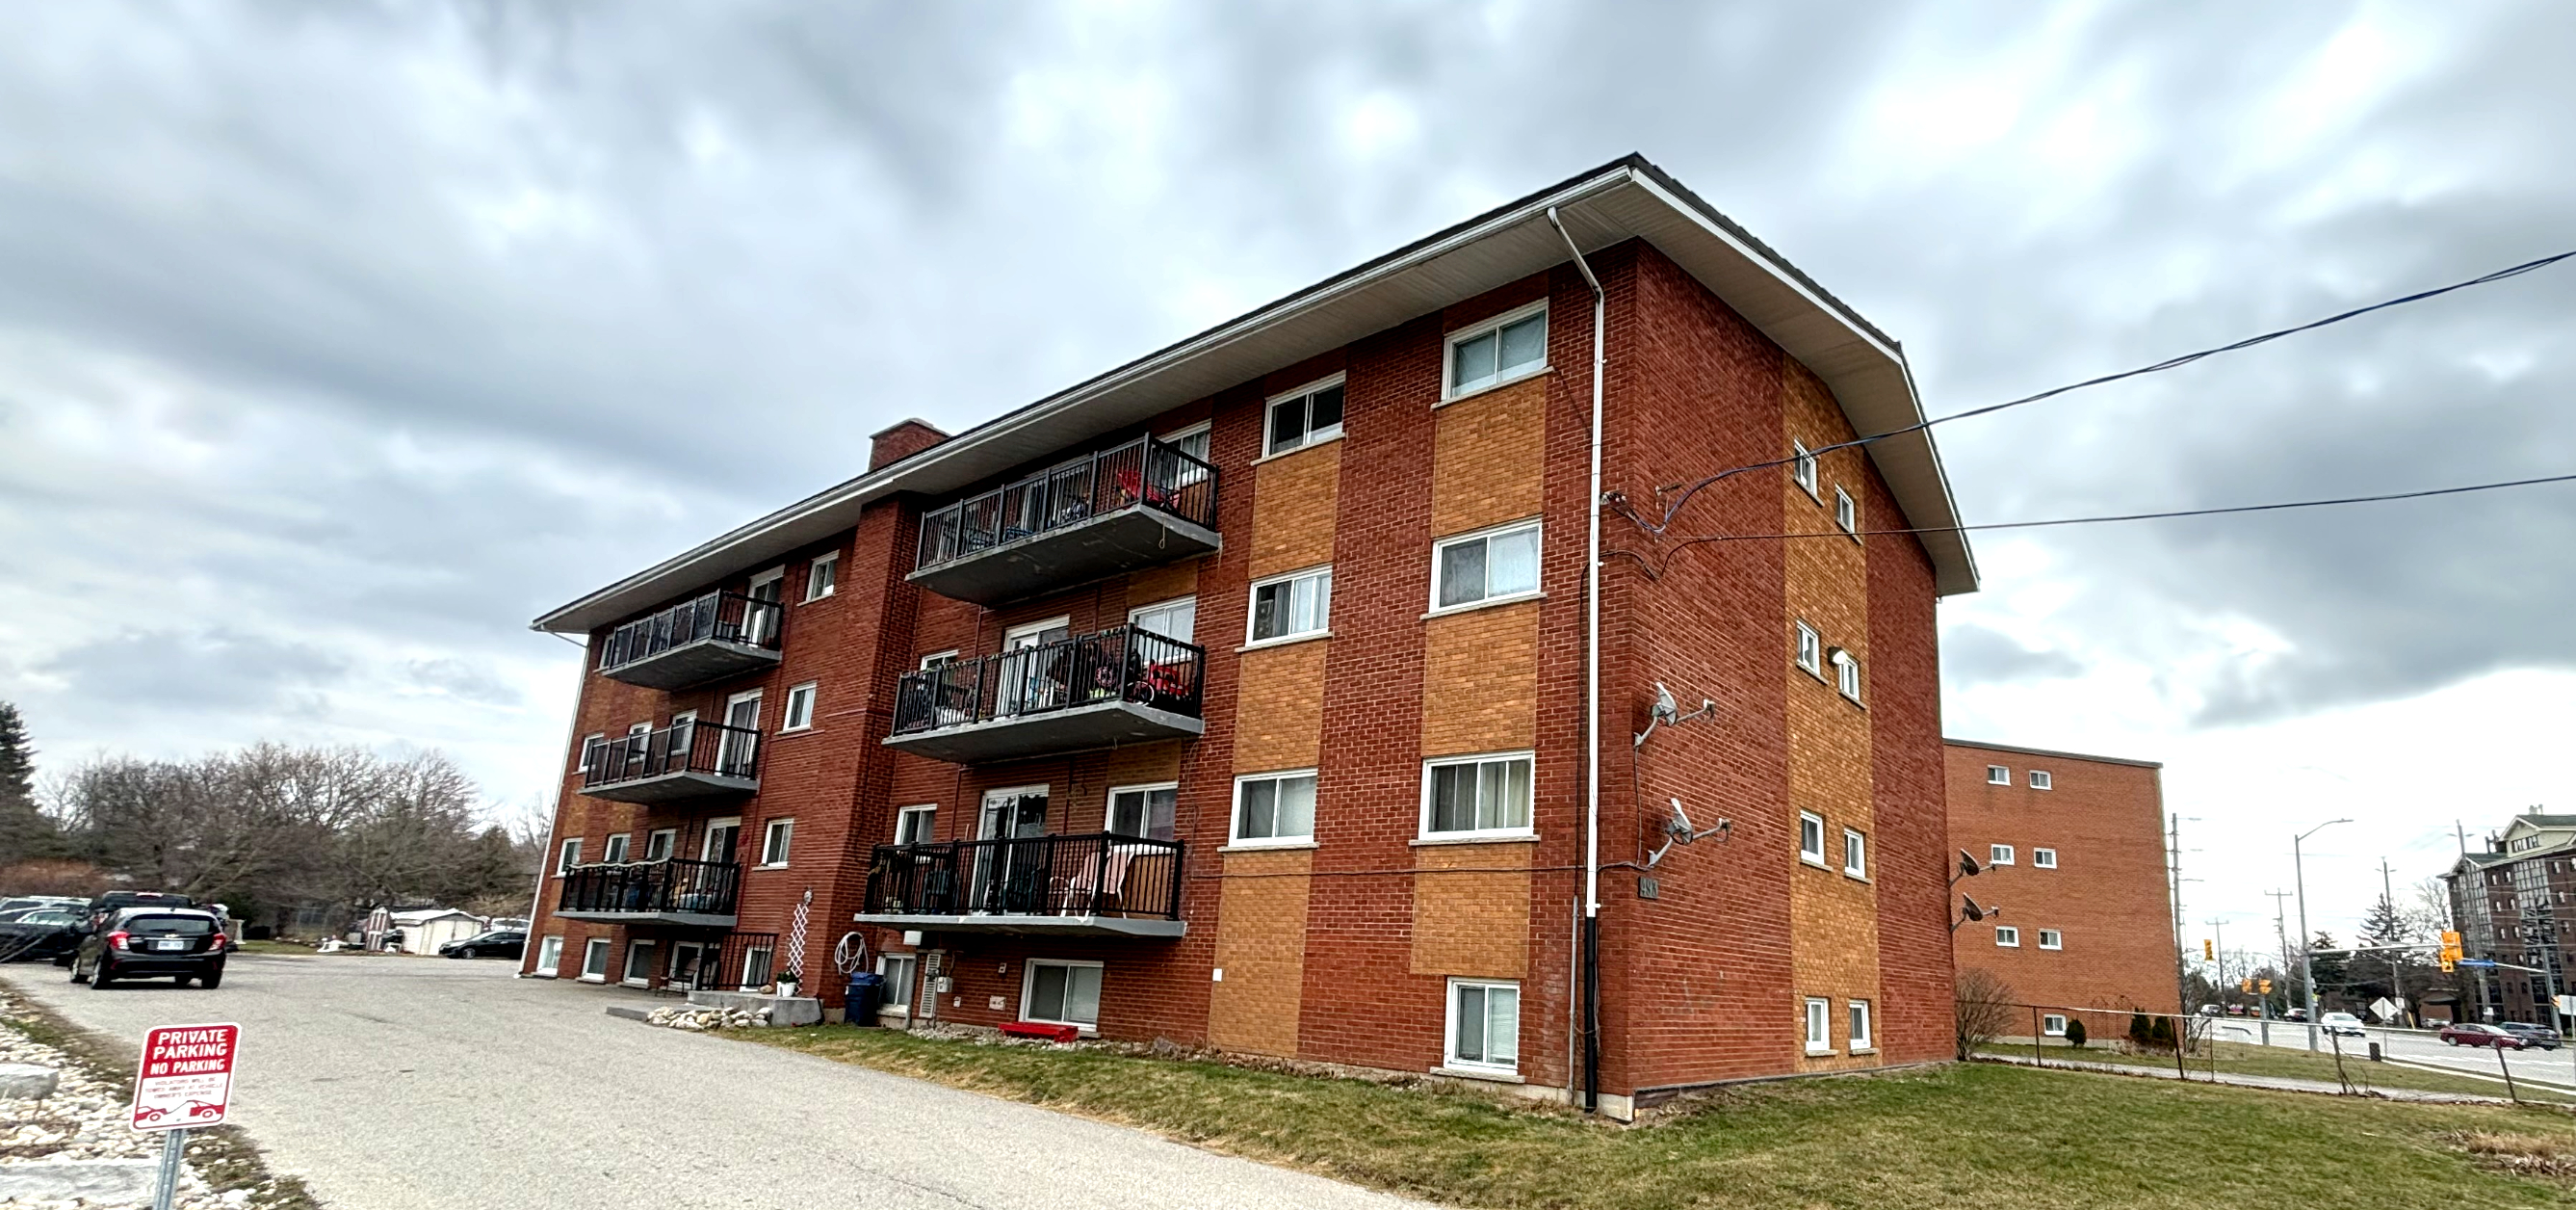
Guelph
Property Type: Purpose-Built 15-Unit Apartment Building
Project Overview
This investor-owned 3-storey walk-up originally housed 15 large 3-bedroom units and a single 1-bedroom basement suite. While the layout offered generous space, it wasn’t aligned with the area’s high demand for affordable bachelors and smaller family-sized units.
We were brought in to redesign the building internally—without expanding the footprint—to significantly increase density and improve cash flow. The goal: split the 3-bedroom units in half to create new self-contained bachelor + 2-bedroom layouts, transforming 15 units into 31 total units, including the existing basement unit.
Scope & Strategy
- Each 3-bedroom unit was redesigned to allow a full demising wall with separate entrances, kitchens, and washrooms
- Mechanical, plumbing, and electrical systems were carefully reworked to accommodate new metering, service separation, and ventilation zones
- Fire and sound separation strategies were upgraded across all suites to meet SB-9 and SB-10 multi-unit compliance
- The existing 1-bedroom basement unit was retained, with minor upgrades for alignment with the new building classification
Challenges Solved
- Maximized density while preserving egress, natural light, and life safety compliance for every unit
- Navigated change-of-use complexity and OBC Part 3 requirements for fire separations, exits, and ventilation
- Designed a system-wide retrofit strategy to avoid full building vacancy during construction, reducing holding costs
Investor Benefits
- Doubled unit count from 15 to 31 without new construction
- Created a more flexible rental mix tailored to local demand (singles, couples, small families)
- Significant increase in monthly rent roll, building valuation, and long-term ROI
Current Status
CoA/Minor Variance is approved. Now proceeding to SPA Application, then Building Permits in the next few months.
15Unit, Bachelor, Density, SplitUnit

