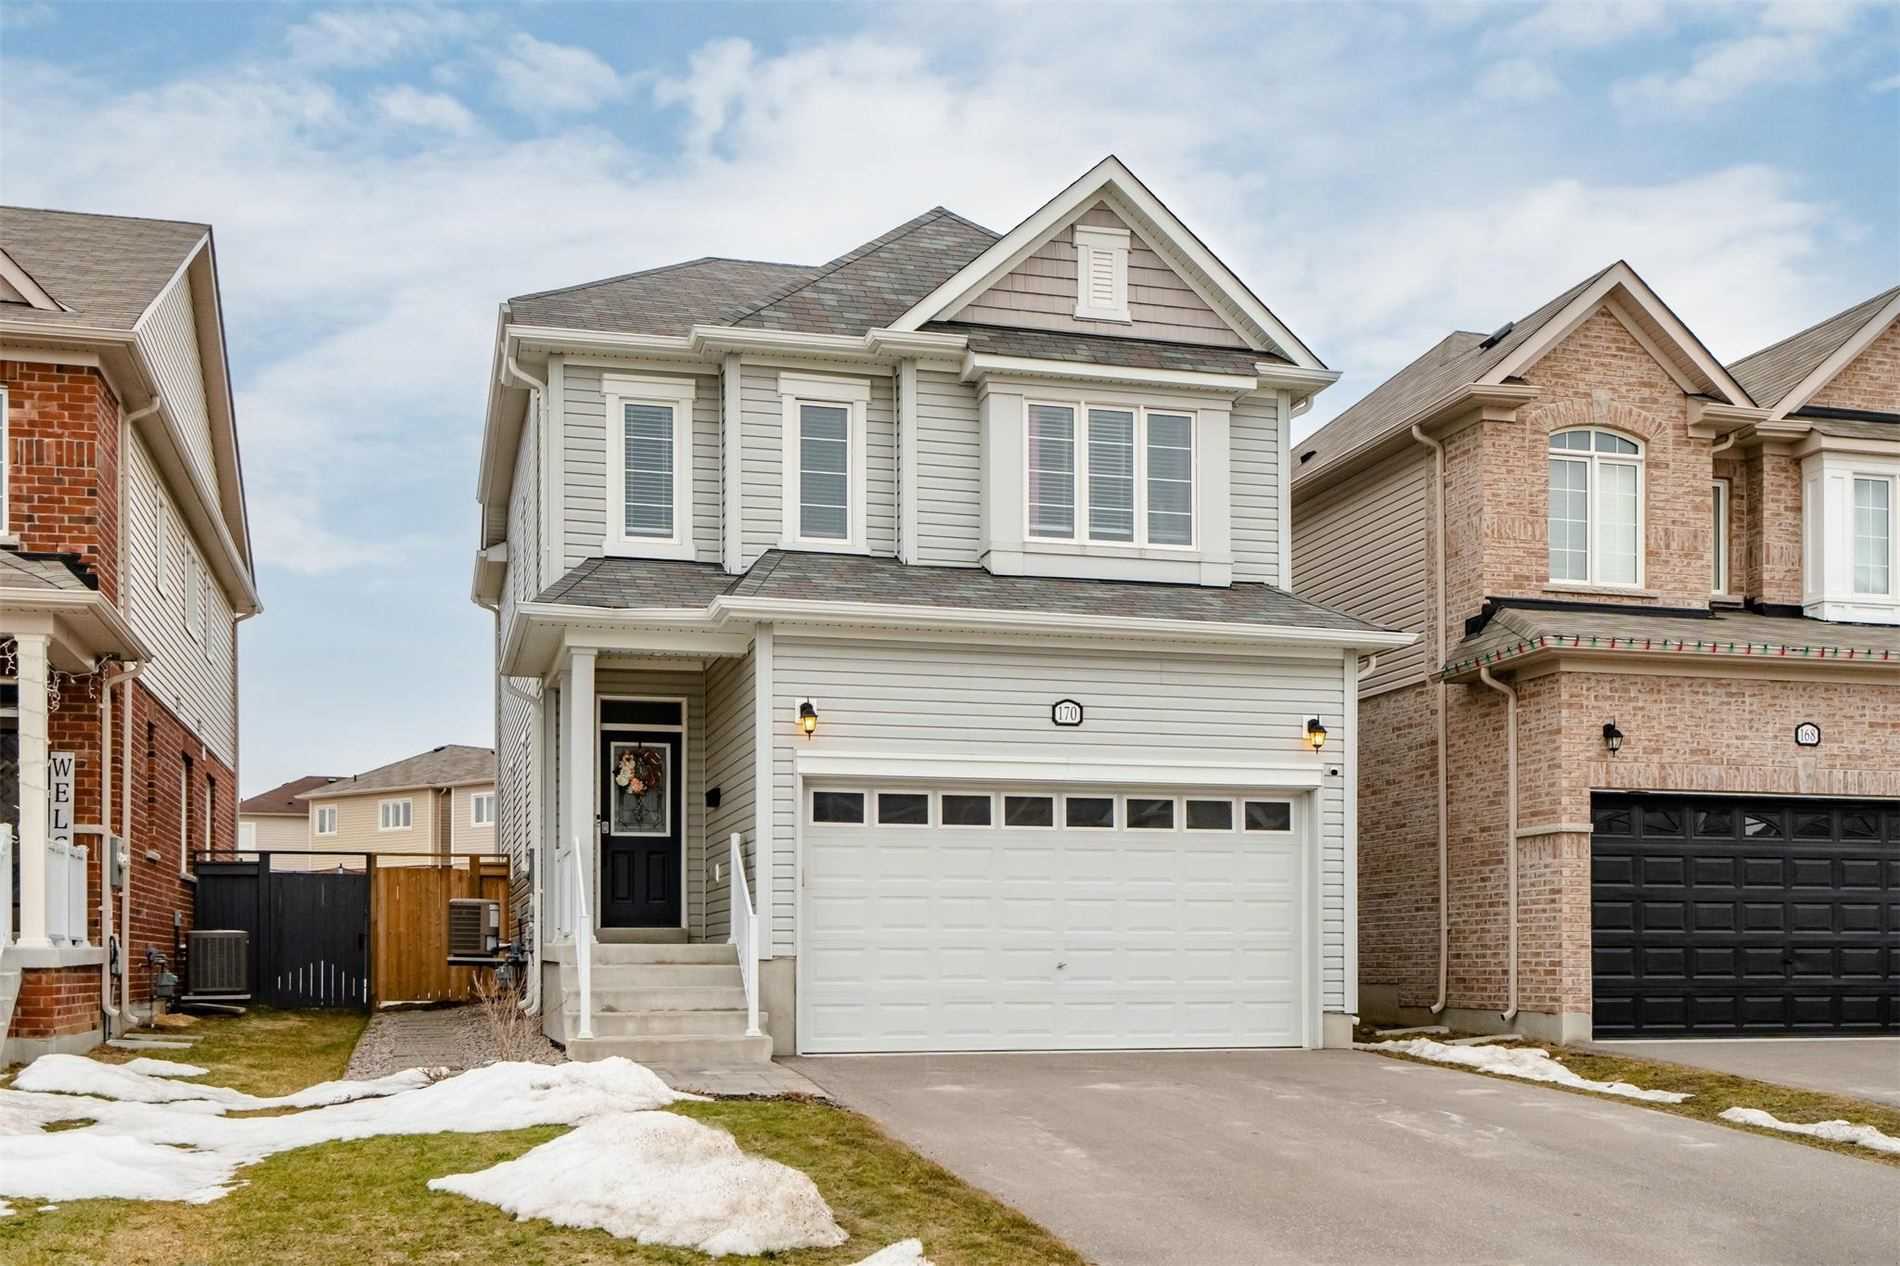
Angus
Property Type: Single-Family Home Conversion (Approx. 1,950 sq. ft.)
Original Layout: 4 Bedrooms | 3 Bathrooms
Project Overview
This well-maintained family home was the perfect candidate for a classic duplex conversion, featuring an ideal footprint, a clean side entry, and a smooth permitting process thanks to a supportive municipality. The goal was to add a fully self-contained basement unit while maintaining the main home’s functionality and appeal—ideal for rental income or multi-generational living.
Scope & Strategy
- Designed a full 2-bedroom basement unit with private entrance, kitchen, bathroom, and living space
- Utilized the existing side entry to create a natural division between units, minimizing structural changes
- Navigated the permit process quickly due to clear zoning and a cooperative local building department
Challenges Solved
- Delivered a clean design with no variances required
- Maintained separation of mechanical systems and ensured OBC compliance (fire, egress, HVAC, soundproofing)
- Coordinated construction with a reliable contractor, ensuring the project stayed on budget and on time
Investor/Homeowner Benefits
- Low-friction legal duplex conversion with solid ROI potential
- Ideal for rental income, in-law suite, or offsetting mortgage with tenant support
- A great example of how the right team and location can make duplex conversions stress-free
Current Status
Permit approved. Construction completed successfully with positive feedback from client and contractor team.
Duplex, Legal Conversion, In-Law Suite, Side Entrance

