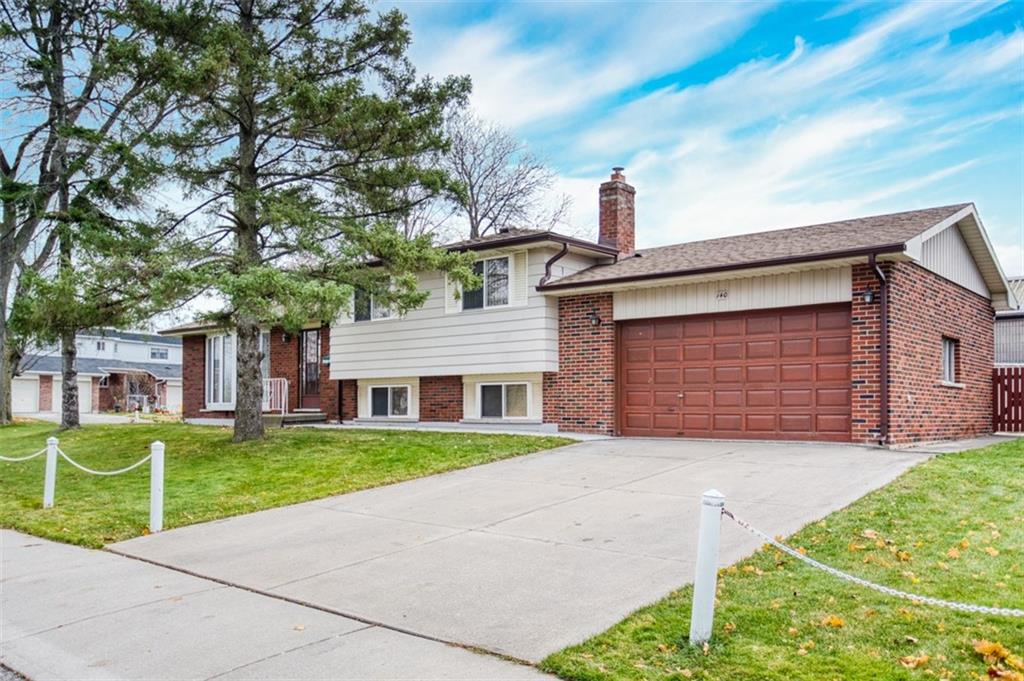
Hamilton
Property Type: 4-Level Backsplit Single-Family Home
Project Overview
Our client purchased this underutilized 4-level backsplit with the intention of maximizing rental income through strategic legal conversions. Originally zoned and used as a single-family residence, this property had strong potential for intensification—but required creative design work to remain compliant with Hamilton’s zoning and Ontario Building Code regulations.
Scope & Strategy
We initiated a phased approach. Phase one involved converting the home into a legal duplex with fire-separated units, addressing the vertical split of the 4-level layout to ensure optimal livability and privacy between tenants.
Phase two includes the conversion of the attached garage into a fully independent third unit. This step required pre-planning for future services, separate entrances, and egress routes—laying the groundwork during phase one to avoid costly rework.
Challenges Solved
- Navigated complex zoning rules for secondary and tertiary units on irregular split-level lots
- Ensured compliance with spatial separation, exit distance, and fire safety requirements for each unit
- Coordinated future infrastructure needs (e.g. plumbing rough-ins, electrical capacity) to make phase two plug-and-play ready
Investor Benefits
- Increased property value through legal unit addition
- Potential tripling of rental income vs. original use
- Designed with scalability in mind—enabling a smooth transition into multi-unit ownership
Current Status
Phase one (duplex conversion) is fully permitted and underway. Garage conversion (phase two) is scheduled pending occupancy and cash-flow stabilization of the first two units.
Backsplit, Hamilton, Triplex, Phased Multi-Unit Design, Garage Conversion

