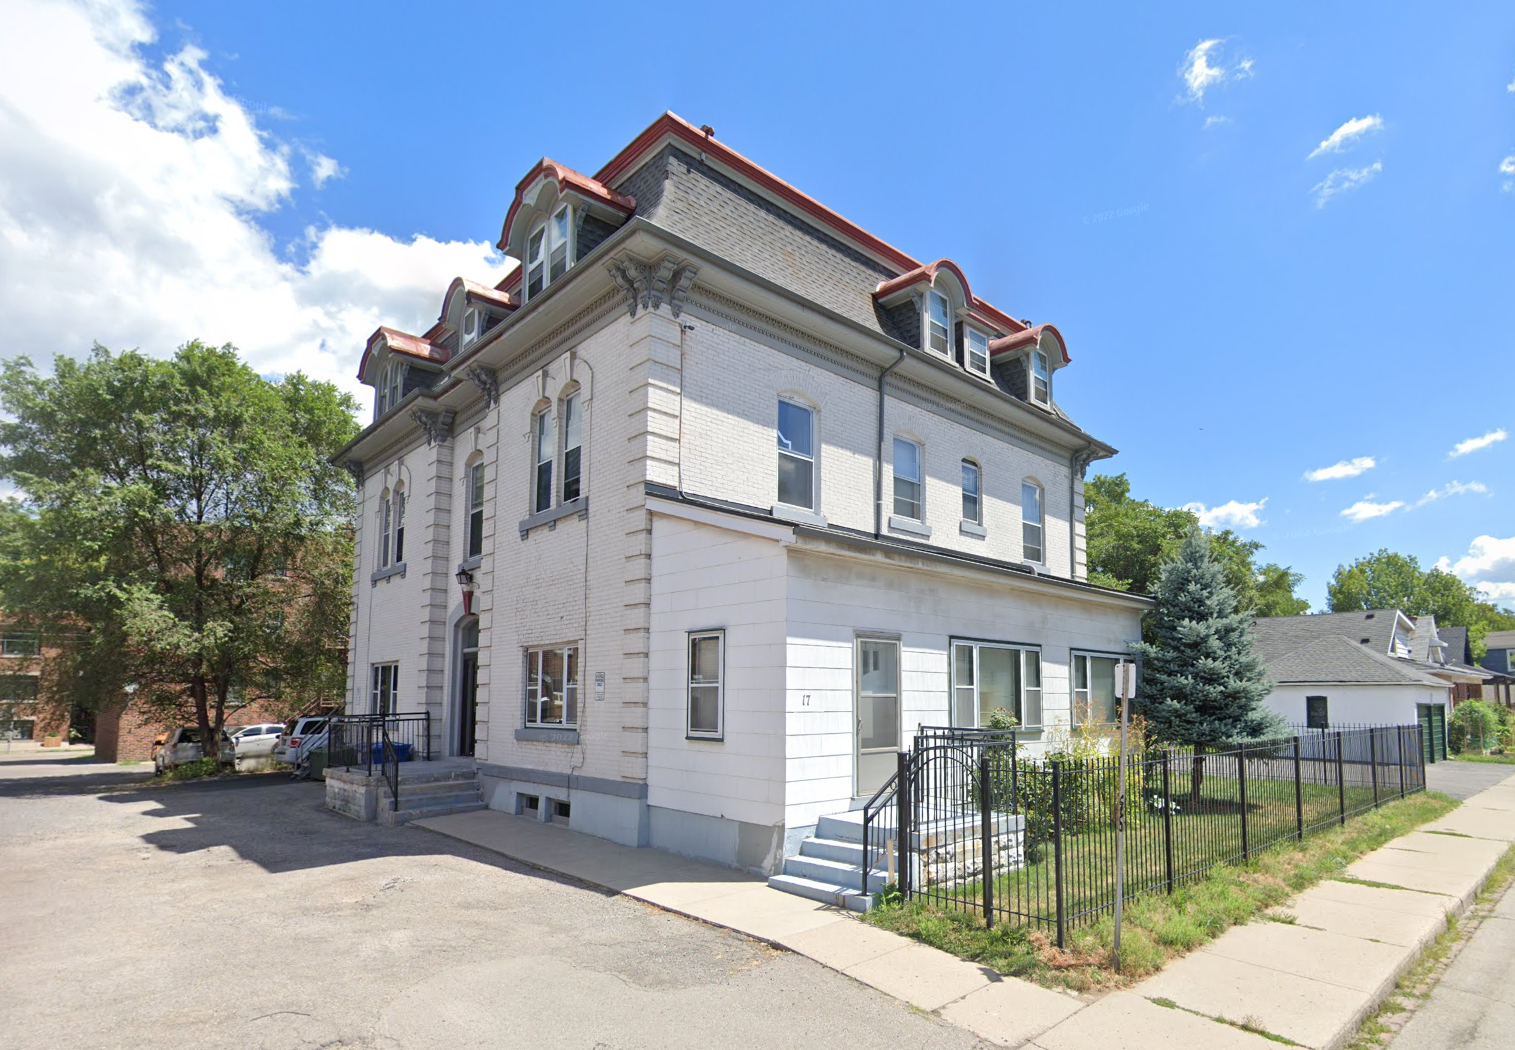
Hamilton
Property Type: Existing 10-Unit Residential Building
Project Overview
Our client owned a fully legal 10-unit building in a high-demand downtown area—but still had room to grow. Through careful analysis and space planning, we identified an opportunity to add three more legal units by splitting one oversized unit and converting underutilized space into two additional apartments.
Scope & Strategy
The project balanced efficient floor planning with strict multi-unit building code compliance, including sound separation, exit distances, and HVAC zoning.
- Split 1 large unit into two separate dwellings with their own kitchens, washrooms, and fire separations
- Designed 2 brand-new units in previously underutilized storage and service areas, ensuring natural light, ventilation, and full OBC compliance
- Evaluated zoning, egress, and servicing to avoid triggering minor variances or full building reclassification
Challenges Solved
- Created additional revenue-generating units without altering the building footprint
- Navigated limitations in an older structure to meet today’s OBC requirements for new dwelling units
- Preserved common area flow and minimized tenant disruption during design and construction phases
Investor Benefits
- Increased legal unit count from 10 to 13 without rezoning or exterior construction
- Significantly improved building NOI and long-term valuation
- Optimized every square foot of the building for income, setting the property up for refinance or resale leverage
Current Status
Finalizing Design Set. Engineering phase next.
10 to 13 Units, Unit Expansion, Multi-Unit, Legal Suite

