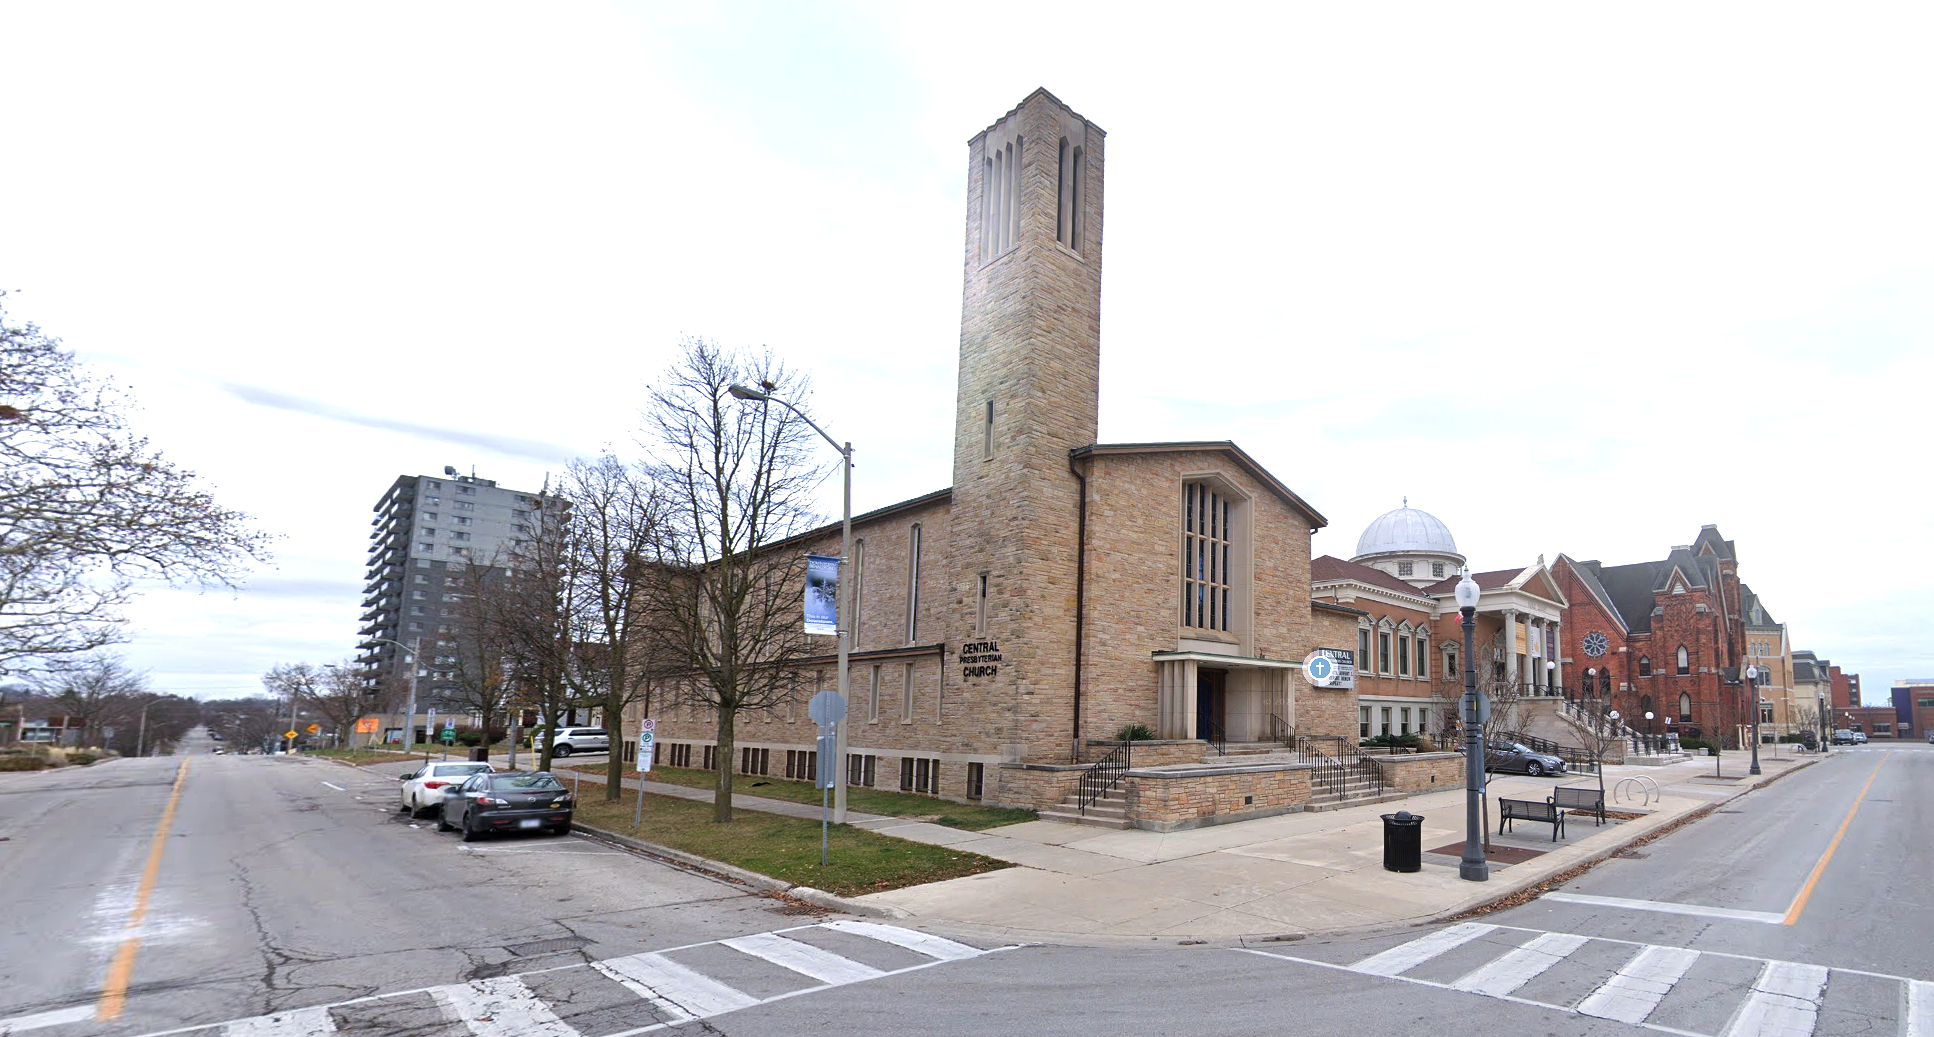
Brantford
Property Type: Existing Church with Attached Gymnasium
Project Overview
A bold adaptive reuse project turning a historic church and its adjoining gymnasium into 28 residential units with over 80 bedrooms—blending heritage preservation with high-density residential transformation. This project demonstrates how institutional buildings can be reimagined to meet modern housing needs while retaining architectural character.
Scope & Strategy
Our team was brought in to lead the architectural vision, building code strategy, and municipal coordination required to convert a complex structure originally built for assembly use into a compliant multi-residential development.
- Preserving key architectural features (vaulted ceilings, stained glass, exposed trusses) where feasible
- Strategically inserting floor levels and walls into the existing church nave and gymnasium to create livable, code-compliant units
- Developing a new exit and fire separation plan to satisfy Part 3 of the Ontario Building Code for multi-unit residential occupancies
Challenges Solved
- Coordinated a full change of use from assembly occupancy to residential, triggering structural, fire, and egress upgrades
- Balanced density goals with existing building constraints such as tall ceilings, minimal existing insulation, and limited window locations
- Integrated mechanical systems, soundproofing, and natural light strategies across large-scale shared volumes
Investor Benefits
- Delivered high unit count with low land cost by reusing an existing building envelope
- Increased bedroom density to over 80, ideal for co-living, student rentals, or transitional housing
- Preserved architectural charm while creating a high-demand residential product with major visual appeal
Current Status
Zoning/Planning Application/Review underway. Permit has been submitted.
Church Conversion, High Density, Heritage Preservation, Adaptive Reuse

