REI VALUE ADD SUCCESS STORY 004
Existing Condition (As-Is), Our Plans to Add Value, Permits, Process & Pain Points.
HAMILTON, ONTARIO
Existing Condition (As-Is)
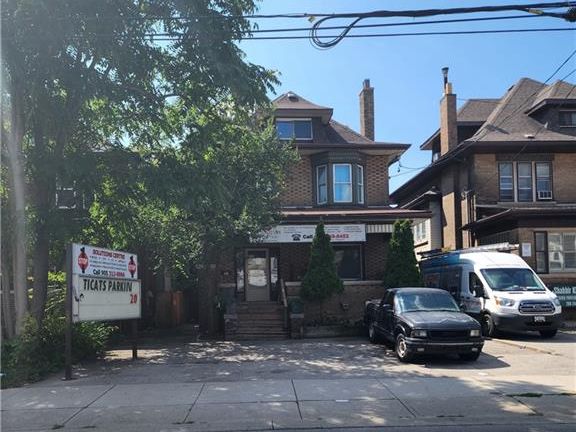
Existing mixed-use 2-unit building (1 residential + 1 commercial). With no room to expand, we had to utilize the existing building shell as-is on this very small lot. But how do you maximize the use of the lot that makes the numbers work?
Our Plans to Add Value
Based on zoning, we had to keep the ground floor as commercial; however, reading through the “fine print”, the bylaws don’t indicate the sqft of the commercial space. This means we can make the commercial space as small as we want, while using the majority of the space for a residential unit. Additionally, we had enough ceiling height in the basement and attic to create 2 new units. Therefore, we proposed a 5-unit conversion!
Permits, Process & Pain Points
Our goal is 5 units (4 residential + 1 commercial). Easier said than done. While there was a large amount of work for the architectural side, we also had to provide HVAC and Plumbing engineering drawings, since it was over 3+ units. On the bright side, after a few discussions/interpretations with the city zoning examiner, we passed — with no additional parking required for the new units, meaning no Committee of Adjustment.
Lastly, one of the biggest pain points for this project (and any project of 4+ units) is Development Charges (DC). Remember, you have to pay for the new units you are adding to the property.


Leave a Reply