Author: Rojas Empire Team

  • ORDER TO COMPLY (PART 2): WHY ONTARIO REIs MUST ACT FAST (AND WHAT ‘FAST’ ACTUALLY MEANS)

    ORDER TO COMPLY (PART 2): WHY ONTARIO REIs MUST ACT FAST (AND WHAT ‘FAST’ ACTUALLY MEANS)

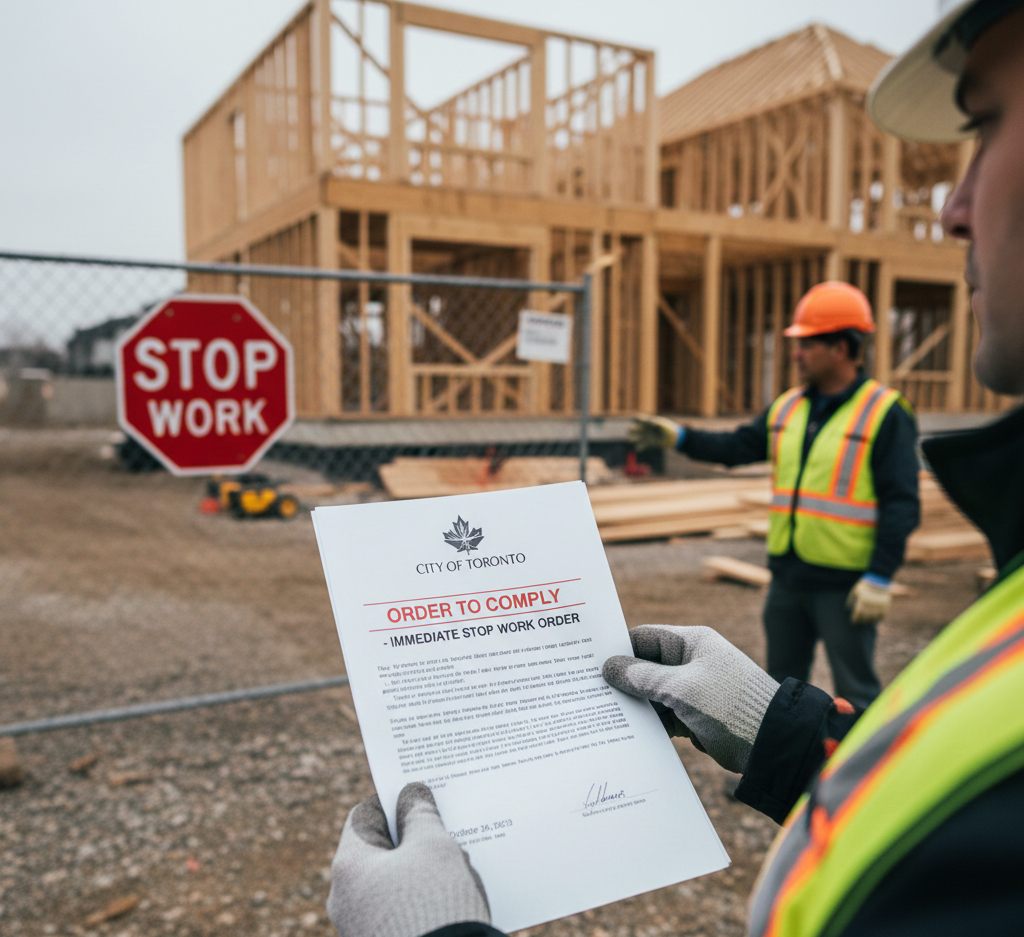
    In Part 1, we covered what an Order to Comply is and the common reasons investors get one. This Part 2 is about the piece most REIs underestimate: speed. Because once an Order is served, the City’s file is open, the clock is running, and “I’ll deal with it later” usually turns into bigger scope, higher cost, and less control.

    The Order Isn’t a Suggestion — It’s a Timeline

    Most Orders come with: specific deficiencies, a compliance date, a named officer/inspector, and a re-inspection plan (even if it’s not written in friendly language).

    At that point, you’re not in “planning mode.” You’re in enforcement mode. And here’s the part people miss: delaying doesn’t pause anything. It just compresses your options and raises the stakes.

    Failing to comply with certain orders (Building / Fire / Property Standards) can lead to charges or penalties depending on the authority and Act involved.

    Why “Waiting a Few Weeks” Usually Backfires for REIs

    • The City assumes you’re ignoring it. Inspectors see the same patterns over and over. If there’s no response and no plan, the file tends to escalate: more inspections, more pressure, less flexibility.
    • Your fix becomes more expensive (even if the problem didn’t change). Real world: by the time you scramble, trades are booked, engineers are rushed, and you’re paying premium dollars to hit a deadline.
    • Refinancing and sale timelines get crushed. Open orders and unresolved violations have a habit of showing up at the worst possible time — when lenders, insurers, and buyers start asking questions. The fastest way to protect your exit strategy is to get ahead of the paper trail.
    • Tenants don’t wait politely. Even when tenants aren’t the source of the complaint, an active compliance file can trigger tenant stress, rumours, and unnecessary conflict. If the situation affects life safety (exits, alarms, separations), it can become urgent very quickly.

    The Most Common REI Mistakes After Getting an OTC

    I’ve watched investors lose months by doing “reasonable” things that look bad to inspectors:

    • Arguing the wording instead of solving the deficiency
    • Starting construction before confirming what the City will accept
    • Doing partial fixes (that create new issues) and hoping it “passes”
    • Sending the City a paragraph instead of a plan
    • Letting a contractor “handle it” without drawings, specs, or a permit strategy

    Inspectors don’t need a speech. They need evidence you’re controlling the situation.

    What “Acting Fast” Looks Like (A Practical 72-Hour Game Plan)

    This is the sequence that keeps you in control:

    Step 1: Triage the Order (same day)

    • Identify which department issued it (Building, Fire, Property Standards, Zoning/By-law)
    • Highlight the compliance date
    • Separate issues into: Life-safety / immediate risk — Permit/documentation required — Zoning/use / unit legality questions

    Step 2: Stop guessing and confirm the target (within 24–48 hours)

    Call or email the issuing officer and get clarity on: what they need to see at re-inspection, whether a permit submission is required to show “active compliance,” and whether an extension is possible and what they require to grant it.

    Step 3: Document existing conditions (within 48–72 hours)

    A clean “existing conditions” package is often the turning point. It typically includes: accurate floor plans (as-is), exits and egress paths, fire separations where applicable, door and window sizes (when egress is in question), and basic building data (construction type, number of units, basements/attics, etc.).

    You’re building an inspector-ready narrative: This is the current condition, this is what’s wrong, this is the correction plan.

    Appeals and Reviews: Know They Exist (But Don’t Use Them as a Delay Tactic)

    Some Orders (especially Property Standards) may have an appeal route through a Property Standards Committee / Appeal Committee, depending on the municipality. Fire-related orders can have review mechanisms under the Fire Protection and Prevention Act framework.

    The practical point: appeals are procedural tools — not a strategy to “buy time” unless you actually have a defensible position. If you appeal and still haven’t addressed obvious deficiencies, you often end up worse off.

    One More Ontario Reality: Don’t Touch Posted Orders

    If an Order is posted on-site, don’t remove it or cover it up. Ontario templates and enforcement language make it clear this is treated seriously.

    How Rojas Empire of Design Helps REIs Move Immediately (Without Creating New Problems)

    When an investor calls us after receiving an Order, our goal is speed with control, not speed with chaos. We help by providing:

    • Rapid Compliance Triage — what department issued it, what it really means, and what the City is likely expecting at the next step.
    • Site-Verified Existing Conditions Plans — accurate “as-is” drawings that match what inspectors see in the field.
    • Permit + Approval Strategy (not just drawings) — if zoning, unit status, or life-safety upgrades are involved, we map the cleanest route to compliance.
    • Consultant Coordination When It’s Truly Needed — structural / mechanical / fire protection support only where it’s required, so you don’t overpay for unnecessary reports.
    • Inspector-Facing Documentation — a response package that reads like a professional compliance plan, not a panicked email.

    Final Thoughts

    For Ontario REIs, an Order to Comply is a time-sensitive business problem, not just a paperwork problem. The faster you respond with a clear plan, the more control you keep over: scope, schedule, cost, tenant impact, and financing risk.

    If you’ve received an Order (or you suspect your property is one complaint away from one), send us a message. We’ll help you take control of the situation and close it cleanly.


  • BILL 60: WHAT IT MEANS FOR ONTARIO REIs (AND HOW TO CAPITALIZE ON IT)

    BILL 60: WHAT IT MEANS FOR ONTARIO REIs (AND HOW TO CAPITALIZE ON IT)

    Bill 60 is one of the most important regulatory changes Ontario REIs have seen in years. It impacts:

    • LTB processes
    • Planning timelines
    • Renovation strategies
    • Multiplex conversions
    • Building repositioning

    This blog breaks down what changed — in simple REI language — and how Rojas Empire helps investors take advantage of the new environment.

    Faster LTB Processes = Less Renovation Risk

    Before Bill 60, long LTB timelines discouraged REIs from renovating, repositioning, or adding units. Bill 60 aims to:

    • Move arrears and own-use cases faster
    • Simplify reno-related processes
    • Shorten review and appeal timelines

    For REIs, this means more predictable project timelines and lower holding risk.

    Smoother Planning & Development Approvals

    Bill 60 gives municipalities additional tools to speed up approvals and reduce bottlenecks. These benefits:

    • Multiplex conversions
    • Intensification projects
    • Repositioning older assets
    • Small-scale development

    REIs can now move projects forward with more confidence and fewer unknowns.

    Why This Matters for Value-Add Investors

    Strategies that were previously “too risky” are now back on the table:

    • Reno-to-lift plays
    • 3–8 unit conversions
    • Full building reconfigurations
    • Adding units to underperforming buildings
    • Buying tired assets and turning them into commercial-grade properties

    Bill 60 didn’t create cash flow — but it removed the roadblocks that stopped REIs from pursuing it.

    How Rojas Empire Helps Investors Benefit from Bill 60

    We provide REIs with:

    A. Strategy & Feasibility Reviews

    • “Can I add units here?”
    • “Can this become a 5+ unit building?”
    • “Is a reno-vacate-refi realistic?”

    Fast, accurate pre-purchase clarity.

    B. Renovation & Conversion Design Packages

    We produce drawings and scopes that:

    • Show genuine structural + life safety upgrades
    • Support the investor’s strategy
    • Make sense to City reviewers
    • Keep projects on a clear path to permit

    C. Execution Support

    • 3D LiDAR scans for accurate existing conditions
    • Clean layouts that reduce redesigns
    • Construction-ready details
    • Documentation that supports smooth refinancing

    Bill 60 rewards investors who can move quickly with clarity. We provide the clarity.

    Final Thoughts

    Bill 60 is an opportunity — but only for REIs who understand how to use it strategically. If you’re planning a renovation, multiplex conversion, or repositioning, reach out. We’ll show you exactly what’s possible under the new rules.

  • WHY ONTARIO REIs SHOULD BE TARGETING 5-UNIT BUILDINGS (NOT TRIPLEXES OR FOURPLEXES)

    WHY ONTARIO REIs SHOULD BE TARGETING 5-UNIT BUILDINGS (NOT TRIPLEXES OR FOURPLEXES)

    Most Ontario investors aim for duplexes, triplexes, or fourplexes. But the biggest jump in long-term wealth and financing power comes when you cross into five units or more. This blog explains why 5-plex conversions make more financial sense — and why REIs should stop thinking of properties as “houses” and start thinking in square footage and income potential.

    5+ Units Unlock Commercial Financing

    Once your building hits five units, lenders treat it as a commercial income asset, not a residential one. Benefits include:

    • DSCR-based approval
    • Better amortization options
    • Income-based lending decisions
    • Higher refinancing potential
    • Less reliance on personal income

    This alone can change an investor’s entire growth trajectory.

    Your Value Is Based on Income — Not Comps

    Triplexes and fourplexes are capped by residential comparables. Your neighbour’s sale affects your value. A 5-plex is valued using the income approach (NOI ÷ cap rate). Meaning:

    • Operate better → value increases
    • Improve layouts → value increases
    • Raise rents → value increases

    You control the appreciation.

    You Often Only Need ~2,500 Sq. Ft. to Hit 5 Units

    Most older Ontario buildings have:

    • Large basements
    • Attics with full head height
    • Oversized floorplates
    • Space for small rear additions

    REIs underestimate how much density is already achievable — often without planning applications — if zoning already allows it as-of-right.

    Parking Requirements Are No Longer a Barrier

    Many municipalities have reduced or removed minimum parking requirements for new units. This opens the door for 5-unit conversions even on smaller urban lots. More units = more resilience.

    • Vacancies impact revenue less
    • Repairs are absorbed more easily
    • Overall NOI increases

    Investors gain long-term stability. Your building functions like a true commercial asset.

    Cashflow Becomes More Stable

    More units = more resilience. Vacancies impact revenue less, repairs are absorbed more easily, and overall NOI increases. Investors gain long-term stability, and your building functions like a true commercial asset.

    The ROI on Renovation Costs Is Dramatically Higher

    You’re already paying for fire separations, electrical upgrades, mechanical improvements, new layouts, and permit drawings. The incremental cost of adding the 4th and 5th units is often small compared to the increased income and appraisal value.

    How Rojas Empire Helps Investors Execute 5-Unit Strategies

    We support investors by:

    • Assessing realistic density potential
    • Evaluating zoning & as-of-right permissions
    • Designing efficient, code-aligned unit layouts
    • Preparing permit-ready drawings
    • Leveraging 3D scans for accuracy
    • Coordinating with inspectors & engineers

    Our goal is simple: turn your building into a high-performing commercial income asset.

    Final Thoughts

    A triplex creates income. A 5-plex builds wealth. If you’re considering a conversion, reach out — we’ll review your property and show you what’s possible.

  • ORDER TO COMPLY: WHAT ONTARIO REIs NEED TO KNOW (AND HOW TO HANDLE IT)

    ORDER TO COMPLY: WHAT ONTARIO REIs NEED TO KNOW (AND HOW TO HANDLE IT)

    If you invest in Ontario real estate long enough, you’ll eventually hear the phrase “Order to Comply.”

    For many new and even experienced REIs, receiving one creates stress, confusion, and fear about fines, insurance, tenants, and cashflow.

    This blog breaks down what an Order to Comply actually is, why they happen, and how Rojas Empire of Design helps Ontario investors close them quickly and cleanly.

    What Is an Order to Comply?

    An Order to Comply (OTC) is a formal notice issued by the City when your building does not meet Building Code, Fire Code, Property Standards, or Zoning requirements. Common triggers include:

    • Unauthorized or illegal units
    • Missing permits from past renovations
    • Fire separation issues
    • Unsafe layouts, exits, or egress concerns
    • Complaints from tenants or neighbours
    • Inspections during sales or refinancing

    Receiving an OTC doesn’t mean you’re a bad landlord — it simply means something isn’t aligned with regulations.

    Why OTCs Matter (and Why REIs Can’t Ignore Them)

    An Order to Comply is legally binding. Ignoring it leads to escalating consequences:

    • Fines and re-inspections
    • Stop Work Orders
    • Legal action
    • Impacts to tenant relationships
    • Delayed refinancing
    • Insurance exposure

    For REIs, the biggest risk is uncertainty — not knowing what the City wants, how to respond, or which documents are required.

    How Rojas Empire Helps Ontario REIs Close Orders Quickly

    When you receive an OTC, the worst thing you can do is guess. We help investors by providing:

    Clear Interpretation of the Order — We translate City language into plain REI strategy.

    Identifying the Root Issue — What exactly triggered the violation? Where is compliance broken?

    Compliance Path Mapping — We outline the exact steps needed to close the order, with no wasted time.

    Preparing Required Drawings + Documentation — Most OTCs require clean, accurate drawings or detailed existing-conditions plans.

    Coordinating with Inspectors — We speak the City’s language so you don’t have to.

    Ensuring a Clean, Documented Resolution — Our goal is to eliminate the confusion, protect your investment, and restore compliance fast.

    Final Thoughts

    An Order to Comply can feel overwhelming — but with the right strategy, it becomes a manageable, predictable process. If you’ve received one, or want to ensure your building avoids them in the future, we’re here to help.

    Send us a message — let’s get your property back on track.

  • Max Your Lot: Fourplex + Garden Suite Explained

    Max Your Lot: Fourplex + Garden Suite Explained

    Fourplex + Garden Suite: Can You Build 5 Units on 1 Lot?

    Double the units, double the fun? Combining a fourplex with a garden suite (detached ADU) can skyrocket your rental yield, but it also creates a regulatory puzzle.

    Bill 23 allowed more accessory units, yet local rules still bite. Here are the top tips:

    Zoning Limit

    Ontario now generally permits up to 4 units per lot, but most cities still cap it there.

    • Adding a 5th unit (like a laneway or garden suite behind a fourplex) usually exceeds the density limit
    • You’ll likely need a zoning variance or even an official plan amendment — so don’t skip that check

    Triple check before proceeding or running your numbers!

    Lot Coverage & Size

    A garden suite has strict size caps:

    • Fire Code limit: Maximum 75 m² (800 sqft) or 90% of the main floor, whichever is smaller (applies to 2–3 bedroom units)
    • City bylaws add more rules: local rules may further restrict lot coverage, especially when stacking multiple units. Sometimes unfinished basements count as floor area, thus causing issues with the max area requirement
    • Backyard room is tight: double-check yard setbacks and total building coverage before finalizing your design

    Separate Systems

    Think of the garden suite as its own mini-house:

    • Dedicated setup: must have its own address, kitchen, HVAC, and parking space
    • Fire safety first requires fire separation from the main home (especially if above grade)
    • Plumbing alert: if you’re planning a basement laundry or kitchen, don’t forget a backwater valve

    Tags: Fourplex, Garden Suite, Lot Max

  • Planning to Convert a Church? Don’t Miss These Red Flags!

    Planning to Convert a Church? Don’t Miss These Red Flags!

    Converting a Church? What the City Will Flag

    Repurposing a church into apartments? Here’s what city staff will look for — and how to stay ahead of it.

    Repurposing an old church into residential units can result in stunning, one-of-a-kind spaces — but it’s also full of special challenges that cities won’t overlook. If you’re planning to convert a church, here are 4 things cities will flag immediately:

    Heritage & Conservation

    Many churches are heritage-designated or located in heritage districts. Even if they’re not, the city will likely still flag them.

    • Be prepared for possible heritage approvals or conservation reports, especially if altering the exterior (like windows, towers, etc.)
    • Pro tip: Account for facade conservation from Day 1

    New Floors & Structure

    Churches often have large, open naves with no intermediate floors. To add apartments, you’ll need to install new floor systems and walls — a major structural job.

    • Engineers must verify whether existing walls and foundations can handle the load
    • Expect intense structural review and possibly new support beams or foundations — a common oversight

    Fire Exits & Accessibility

    Most churches have only one or two doors. For apartments, each floor needs two means of egress.

    • Add fire-rated separations (45-60 min) between units
    • Depending on local rules, accessibility upgrades like ramps or elevators may be required, especially for ground-floor units

    Services Upgrade

    Churches usually have single HVAC systems and basic plumbing. Residential conversions require:

    • New kitchens and bathrooms with proper venting
    • ESA-permitted electrical panels for each unit
    • New plumbing stacks and possibly backwater valves
    • Even a “spare room” must meet bedroom codes — including egress windows and ventilation

    Tags: Church Conversion, Adaptive Reuse, Red Flags

  • Why Most Commercial-to-Residential Conversions Fail in Ontario

    Why Most Commercial-to-Residential Conversions Fail in Ontario

    Converting a Commercial into Residential?

    Here’s where these projects commonly stall in Ontario:

    Zoning & Change-of-Use

    Make sure your municipality allows residential use. Even if the area is zoned “mixed-use,” you’ll likely need a change-of-use permit or rezoning. Don’t assume it’s legal just because it looks okay at a glance.

    We’ve seen cases where zoning technically allows residential units, but only above the commercial ground floor. In some municipalities, residential use may be allowed in the basement, but not on the ground floor at all. Always confirm the exact permissions before planning your layout.

    Address zoning early to avoid mid-project shutdowns.

    Fire & Egress Upgrades

    Switching from Group E (mercantile) to Group C (residential) triggers strict fire safety upgrades, including:

    • Fire separations (rated walls and floor assemblies)
    • Fire-rated stairwells
    • Sprinkler systems (mandatory for buildings 3 storeys or more)
    • A safe second exit for each floor

    These fire protection requirements often add 20-30% to your overall construction cost. Plan ahead as if you’ll need to meet every one of these — skipping even one could lead to permit rejection or costly redesigns mid-project.

    Plan your layout accordingly and verify your window-to-room ratios early.

    Ceiling Heights & Windows

    Residential units typically require:

    • 7-foot ceiling clearance minimum
    • Egress windows in every bedroom

    While many commercial buildings offer large storefront windows that easily meet natural lighting requirements, the challenge we often see is with the side yard limitations. If the building is “sandwiched” between others, you may be unable to add new windows on the sides, restricting how many legal units you can create, especially for bedrooms that require their own egress. Skylights might be an option.

    Know What You’re Inheriting: Building Condition & Engineering Surprises

    Before you rush to design or submit permits, understand the structure you’re converting. Many older commercial buildings were built to different standards — some have no insulation, outdated mechanicals, or unsupported spans that won’t meet today’s code.

    Here’s what we often uncover on storefront or office conversions:

    • No existing footings or questionable structure supports
    • HVAC systems not sized for residential use
    • Electrical panels without enough capacity
    • Exterior walls that need complete thermal upgrades

    These aren’t just “nice-to-haves” — they’re code compliance issues that can halt your project mid-way. This is where your designer and engineers come in early. A proper site review and zoning check can save you thousands in redesigns and unexpected construction costs.

    Tags: Commercial, Residential, Project Failure

  • Going Triplex? Don’t Miss These 5 Must-Know Rules

    Going Triplex? Don’t Miss These 5 Must-Know Rules

    Here are the Top 5 Things You Need to Know about triplex conversions in Ontario:

    1. Ceiling Height Requirements Changed

    All 3 units must now have 6′-11″ minimum ceiling height (not 6′-5″ like duplexes).

    2. Exits Matter

    Each unit needs its own dedicated exit or share 2 exits total. And yes — egress windows are still required!

    3. You Can’t Keep Old Drywall

    To meet fire and sound ratings, you’ll need a 1-hour rated floor assembly (think: 5/8″ fire rated drywall plus rockwool insulation = 50 STC too).

    4. Soft Costs Go Up

    You’ll likely need engineered drawings for HVAC and Plumbing. Not usually required for duplexes, but mandatory now.

    5. Attic Units = High Effort

    Great ROI — but tricky to design exits and ceiling height. Get creative and call in the pros early.

    Tags: Conversion, Triplex, Zoning

  • Ontario’s Proposed Building Act: Key Changes That Could Impact Your REI Projects

    Ontario’s Proposed Building Act: Key Changes That Could Impact Your REI Projects

    The Ontario government has just introduced a new bill (not yet passed) that could bring major relief to real estate investors looking to get projects approved faster. The Protect Ontario by Building Faster and Smarter Act, 2025 includes several game-changing updates that, if passed, would streamline the building permit process and help you avoid costly delays.

    Here’s what’s in it for you:

    1. No More Extra Red Tape from Municipalities

    Cities won’t be allowed to add custom construction rules on top of the Ontario Building Code. No more redoing designs just to meet local preferences.

    2. Fewer Surprise Studies or Reports Required

    Municipalities can only request what’s listed in their official plans. You’ll get consistent requirements and fewer holdups.

    3. Minor Zoning Setbacks May No Longer Need Variance Applications

    If your project is within ~10% of zoning setback rules, you may not need to file a minor variance. That means avoiding months of delay and thousands in fees.

    4. Faster Use of Innovative Materials

    Materials approved by the federal government won’t need a second provincial approval, making construction more efficient.

    5. Lower Costs for Canadian-Built Products

    Canadian manufacturers will have their application fees waived, helping you access more affordable building materials.

    6. More Options for Rural or Underserviced Projects

    Modular and communal water/sewer servicing systems will be easier to approve — a huge help for infill or countryside projects.

    7. Permit Systems Moving Towards Digital

    Ontario plans to modernize its systems, so expect faster, AI-supported reviews and greater transparency soon.

    8. Easier Approvals for 4-Storey Townhouses

    Changes are being considered to simplify the process for stacked townhomes, helping you add density on tighter lots.

    9. Development Charges Could Be Deferred Until Occupancy

    You may no longer need to pay Development Charges (DCs) upfront. Deferring until occupancy helps preserve cash flow during construction.

    Again, these changes are proposed and not yet law. But if passed, they could reduce friction, simplify approvals, and cut costs for REIs across Ontario.

    If you’re unsure how this could impact your upcoming conversion, new build, or planning application, feel free to reach out. We’re staying ahead of the changes to keep your projects moving. Let’s build smarter together.

    Tags: REI, Bill 23, Building Act

  • Duplex Conversion – Ontario Investors April 2025

    Duplex Conversion – Ontario Investors April 2025

    2 Unit Conversions — Key Design Triggers to Watch

    “Dreaming of splitting your home into a cash flowing asset?”

    Converting to two legal units triggers serious code requirements. Here are the top design checkboxes you can’t skip:

    Fire Safety

    Ontario law requires a 30–45 minute fire-rated wall/ceiling between duplex units, including any shared stairs or hallways. Install self-closing fire doors on any inter-unit door to contain a blaze. Also, don’t forget that you need sound insulation as well — rockwool & resilient channels!

    Safe Exits

    Each unit needs its own exit path. If a basement or upper unit has no direct outside door, you must add an egress window (and meet the code size). A bedroom also needs an opening large enough for escape (typically ≥ 0.35 m²), a.k.a. an egress window, preferably installed in the bedroom space, but you could install one in living rooms too.

    Alarms & Systems

    Smoke and CO alarms are mandatory on every level and in each sleeping area. If you share the furnace, Ontario requires a smoke shut-off device in the ductwork. Also, plan for separate kitchen/bath plumbing (e.g., a backwater valve in basement drains). If you have an existing finished basement, this could save you thousands on new ceiling work if you add interconnected smoke alarms!

    Tags: Conversion, Investor Tips, Duplex