
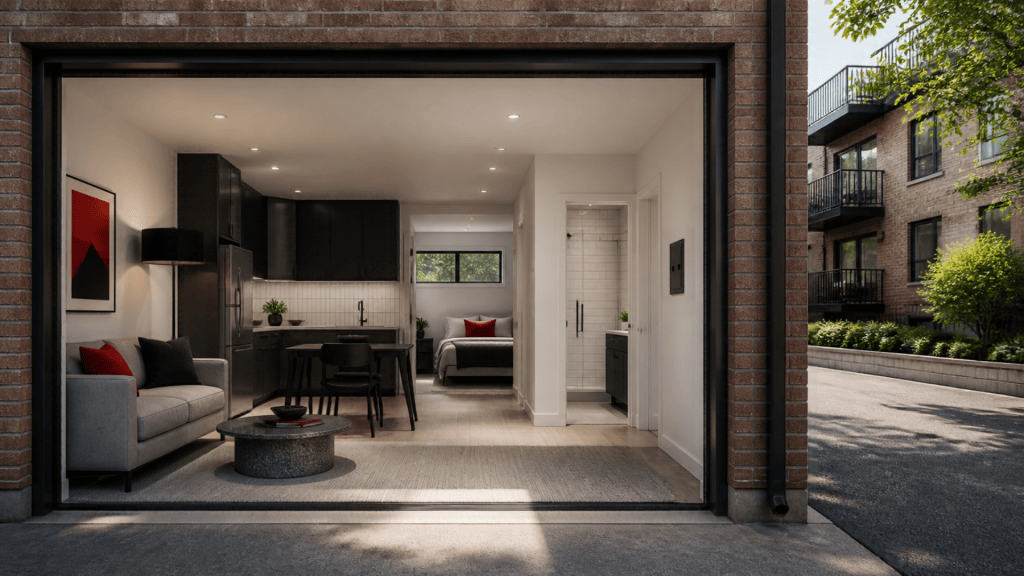
When investors bring us an existing apartment building to review — one they own or one they’re about to buy — one of the first things we look at is the garage. In a lot of older Ontario walk-ups and low-rise buildings, the garages are half-empty, used for storage or rented out for a few dollars a month. That’s prime floor area sitting idle.
Why Garage Conversions Work So Well
- The structure already exists. Foundation, walls and roof are there. You’re fitting out a space, not building one.
- Almost all the work is inside. Typically the only exterior change is replacing the garage door with a wall and a new window (and sometimes an entry door).
- Existing tenants stay put. Work is contained to the garage area, so the rest of the building keeps operating and collecting rent.
- Strong unit yield. We can usually get at least a one-bedroom unit out of a single garage bay. Larger or connected garage spaces can be split into multiple units.
- Faster than new construction. No new foundation, no new building envelope from scratch, and often no site plan approval.
The First Question: Can Your Parking Handle It?
This is where the deal is won or lost. Converting a garage does two things to parking at once: it removes parking spaces and it adds units that may need parking.
We check:
- How many parking spaces the zoning requires for the existing building
- How many spaces the new total unit count would require
- Whether the garage spaces are counted as required parking today
- How many surface spaces actually exist on site
The good news: many older buildings were built with more parking than today’s standards require, and many municipalities have reduced their parking minimums. Very often the numbers work. When they don’t, a minor variance is sometimes an option.
Code Items We Design Around
A garage is not built like a dwelling unit. These are the items that make or break the conversion:
- Floor. Garage slabs are usually sloped, uninsulated and lower than the adjacent floor. Most conversions need a new insulated floor build-up, which affects ceiling height.
- Ceiling height. After the new floor build-up, there must still be enough clear height for a habitable unit.
- Plumbing. New bathrooms and kitchens need drains, often cut into the existing slab. We confirm the depth and location of the sewer connection early — sometimes a pump is needed.
- Windows, light and egress. Bedrooms need proper natural light and, in most unsprinklered buildings, an egress window. The garage door opening is often the perfect location.
- Spatial separation. A new window close to a property line may be limited in size, or may need protection. This must be checked before the layout is fixed.
- Fire separations. The new unit must be separated from adjacent units, corridors and any remaining garage or service spaces. If some garages remain, gas-tightness between the garage and the unit is critical.
- Fire alarm and life safety. If the building has a fire alarm system, the new units need to be tied in and verified.
- HVAC and electrical capacity. We check whether the building’s existing systems can support new units, or whether each unit needs its own.
Other Things to Know
- Zoning must permit the extra units. Unit count, density and use permissions all need to line up.
- Development charges. There’s a limited development charge exemption for adding units to existing rental buildings, but the rules are specific. Confirm with the municipality before you finalize your numbers.
- Construction still affects tenants. Noise, short service shut-offs and fire alarm work need to be coordinated and communicated.
What Owners and Contractors Get Wrong
- Assuming the garage is “just empty space” and skipping the parking analysis
- Framing a floor over the existing slab without checking the final ceiling height
- Cutting the slab before confirming where the sewer actually is
- Installing a large window near a lot line without a spatial separation check
- Not planning the fire alarm tie-in until the inspector asks
How Rojas Empire of Design Helps
- Building assessments for buyers and owners — we review existing apartment buildings and flag conversion potential, including garages, before you commit.
- Parking and zoning review to confirm the unit increase is supportable.
- Unit layouts that maximize yield while meeting light, egress, height and separation requirements.
- Permit drawings and consultant coordination — structural, HVAC, plumbing and fire alarm as needed — through to issued permit.
Final Thoughts
The best value-add opportunities are often hiding in plain sight. A garage that brings in nothing today can become a cash-flowing unit tomorrow, with minimal disruption to the tenants who are already there.
If you own or are looking at an apartment building with garages, send us the address and a few photos. We’ll tell you what the garages could become.


Leave a Reply