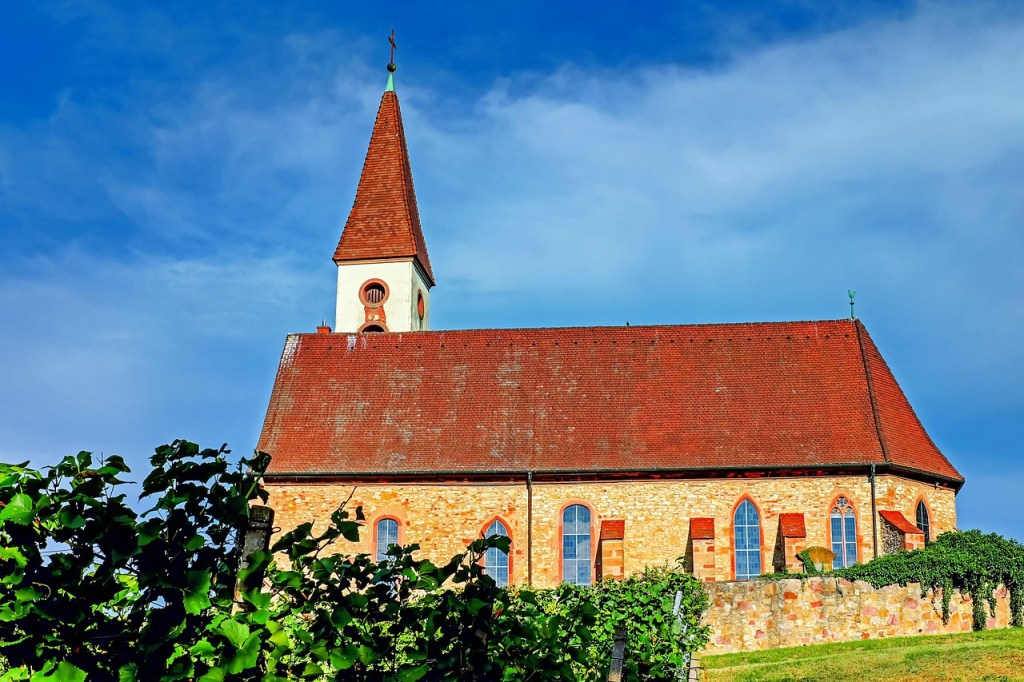
Converting a Church? What the City Will Flag
Repurposing a church into apartments? Here’s what city staff will look for — and how to stay ahead of it.
Repurposing an old church into residential units can result in stunning, one-of-a-kind spaces — but it’s also full of special challenges that cities won’t overlook. If you’re planning to convert a church, here are 4 things cities will flag immediately:
Heritage & Conservation
Many churches are heritage-designated or located in heritage districts. Even if they’re not, the city will likely still flag them.
- Be prepared for possible heritage approvals or conservation reports, especially if altering the exterior (like windows, towers, etc.)
- Pro tip: Account for facade conservation from Day 1
New Floors & Structure
Churches often have large, open naves with no intermediate floors. To add apartments, you’ll need to install new floor systems and walls — a major structural job.
- Engineers must verify whether existing walls and foundations can handle the load
- Expect intense structural review and possibly new support beams or foundations — a common oversight
Fire Exits & Accessibility
Most churches have only one or two doors. For apartments, each floor needs two means of egress.
- Add fire-rated separations (45-60 min) between units
- Depending on local rules, accessibility upgrades like ramps or elevators may be required, especially for ground-floor units
Services Upgrade
Churches usually have single HVAC systems and basic plumbing. Residential conversions require:
- New kitchens and bathrooms with proper venting
- ESA-permitted electrical panels for each unit
- New plumbing stacks and possibly backwater valves
- Even a “spare room” must meet bedroom codes — including egress windows and ventilation
Tags: Church Conversion, Adaptive Reuse, Red Flags


Leave a Reply