Author: Rojas Empire Team

  • 30MINS = 30K+ IN SAVINGS? EXPLORE OUTSIDE THE MAJOR CITIES

    30MINS = 30K+ IN SAVINGS? EXPLORE OUTSIDE THE MAJOR CITIES

    REI VALUE ADD SUCCESS STORY 006

    Existing Condition (As-Is), Our Plans to Add Value, Permits, Process & Pain Points.

    ST. THOMAS, ONTARIO

    Existing Condition (As-Is)

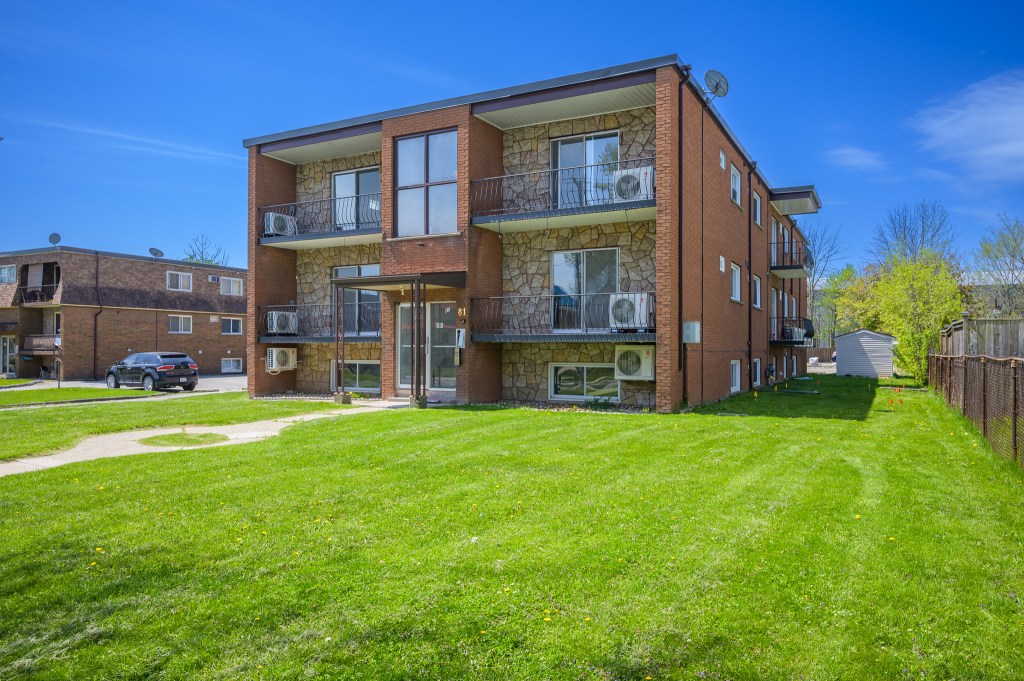
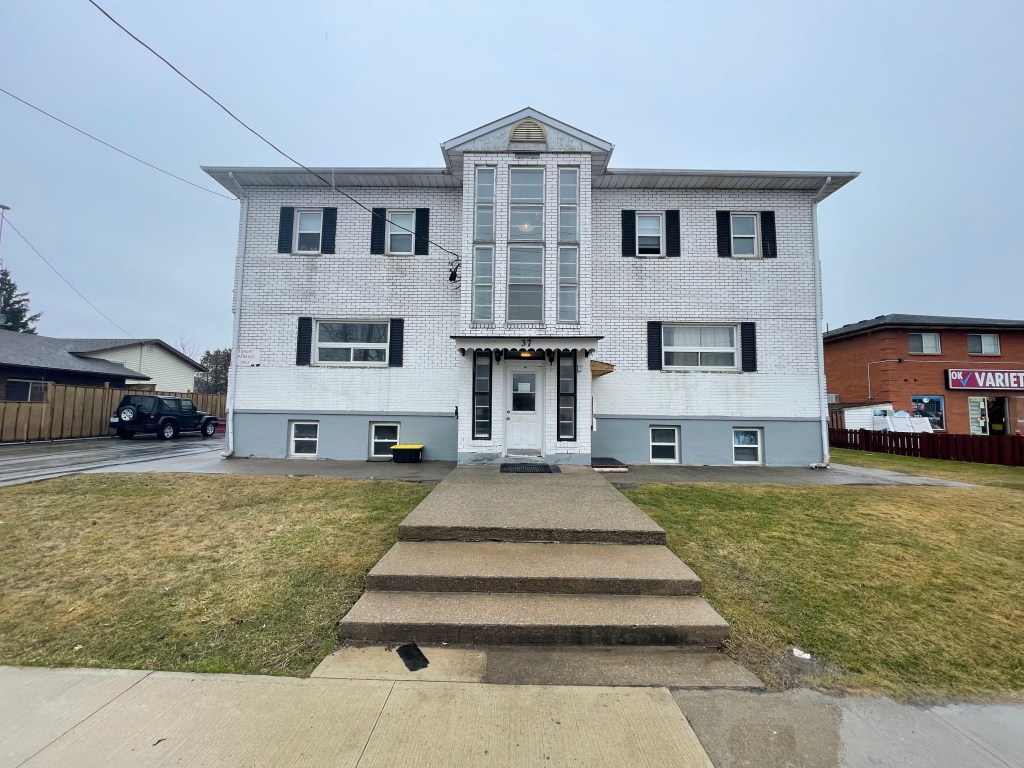
    Just 30 minutes away from London, stands this existing 4-unit building. 2 bachelor type units on each floor, and with an existing unfinished basement! At the time of the site visit, this was a completely gutted building down to the studs with room for improvement.

    Our Plans to Add Value

    While the original scope of work was to do extensive renovations inside the building, since it was all gutted, it gave us the opportunity to rework the layouts to better suit the tenants. Additionally, we had space in the basement to add the 5th bachelor unit! The idea was that if we were going to do this anyway, this would be the perfect time to do them all.

    Permits, Process & Pain Points

    While there definitely were some struggles during the permit process, mainly the 2 exits we need to provide for all units, it was a smoother process than other cities we worked with. If there’s one thing we can advise REIs, it’s the importance of windows:

    1. Required for bedrooms, living and dining room (no way around it)
    2. Must meet natural light requirements (2.5% – 5%)
    3. May require fire shutters or wired glass for fire protection

    Tags: Affordable Housing, Real Estate, Outside GTA

  • OLD OVERSIZED UNITS WE LOVE YOU! SPLIT TO LEGIT

    OLD OVERSIZED UNITS WE LOVE YOU! SPLIT TO LEGIT

    REI VALUE ADD SUCCESS STORY 005

    Existing Condition (As-Is), Our Plans to Add Value, Permits, Process & Pain Points.

    NIAGARA FALLS, ONTARIO

    Existing Condition (As-Is)

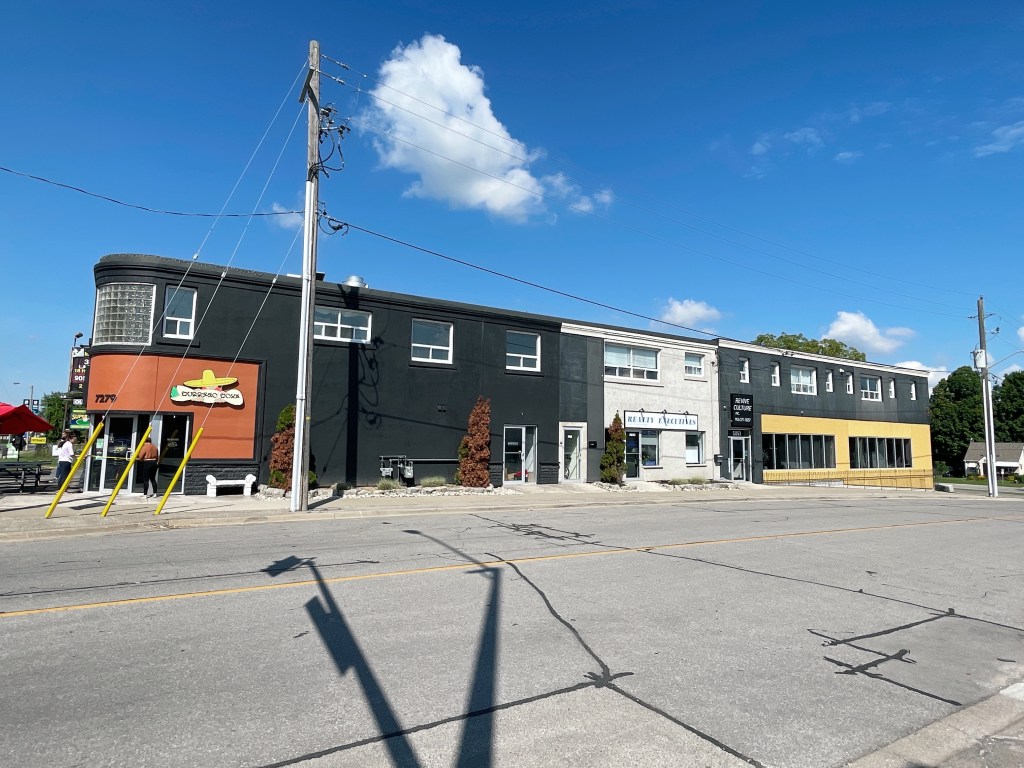
    Existing mixed-use 2-unit building (8 residential + 3 commercial). This is an 11,000 sqft standalone building in the heart of Niagara Falls. After an initial tour, you think there’s no room to add more units, but after taking a closer look at the oversized existing residential units, we were confident we could split them.

    Our Plans to Add Value

    Our plan was simple: take some of the oversized units and split them in half, creating 2 new units in this building, taking this building from 8+3 into a 10+3 mixed use. Unfortunately, we couldn’t utilize the basement due to the low ceilings. Luckily enough, these units were vacant at the start of this process, meaning we weren’t going to have tenant issues.

    Permits, Process & Pain Points

    From the outside, it may seem that this is 1 building, but on paper, it’s considered to be 2 separate buildings joined together by an existing firewall. Why should you care? Well, if it’s 2 buildings, it’ll be considered a Part 9 Building (Houses and small buildings), but if it’s the whole building, it’ll be considered a Part 3 Building (Large Buildings), meaning different requirements. This was the hardest pain point of this project, proving that it’s 2 small buildings, so we wouldn’t need to do additional work/engineering drawings. After months of debates with city officials, we proved our case!

    Tags: Conversion, Unit Split, Oversized Units, Multifamily

  • HOW WE USE THE ZONING BYLAWS TO OUR ADVANTAGE! 5PLEX

    HOW WE USE THE ZONING BYLAWS TO OUR ADVANTAGE! 5PLEX

    REI VALUE ADD SUCCESS STORY 004

    Existing Condition (As-Is), Our Plans to Add Value, Permits, Process & Pain Points.

    HAMILTON, ONTARIO

    Existing Condition (As-Is)

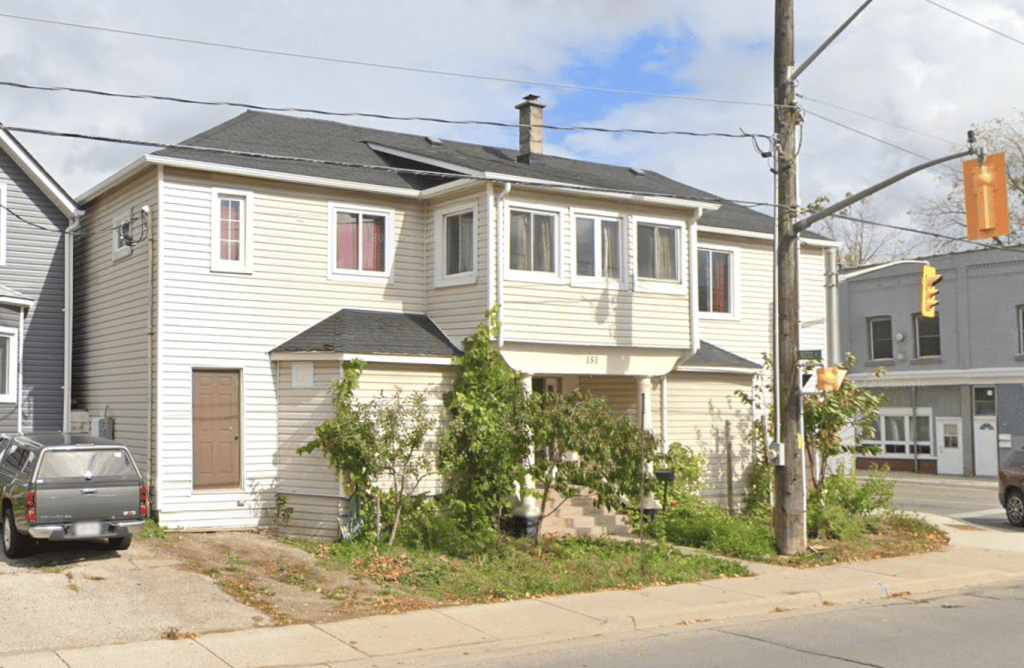
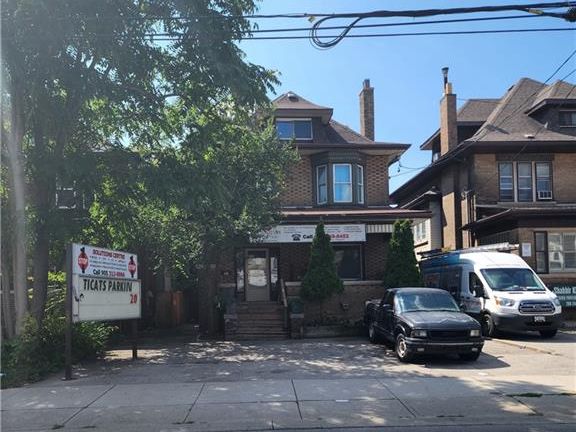
    Existing mixed-use 2-unit building (1 residential + 1 commercial). With no room to expand, we had to utilize the existing building shell as-is on this very small lot. But how do you maximize the use of the lot that makes the numbers work?

    Our Plans to Add Value

    Based on zoning, we had to keep the ground floor as commercial; however, reading through the “fine print”, the bylaws don’t indicate the sqft of the commercial space. This means we can make the commercial space as small as we want, while using the majority of the space for a residential unit. Additionally, we had enough ceiling height in the basement and attic to create 2 new units. Therefore, we proposed a 5-unit conversion!

    Permits, Process & Pain Points

    Our goal is 5 units (4 residential + 1 commercial). Easier said than done. While there was a large amount of work for the architectural side, we also had to provide HVAC and Plumbing engineering drawings, since it was over 3+ units. On the bright side, after a few discussions/interpretations with the city zoning examiner, we passed — with no additional parking required for the new units, meaning no Committee of Adjustment.

    Lastly, one of the biggest pain points for this project (and any project of 4+ units) is Development Charges (DC). Remember, you have to pay for the new units you are adding to the property.

  • SPLITTING A 570 SQFT 1 BED UNIT INTO 2 UNITS!

    SPLITTING A 570 SQFT 1 BED UNIT INTO 2 UNITS!

    REI VALUE ADD SUCCESS STORY 003

    Hey there! You are NOW reading this week’s “Success Story” We’ll be sharing: Existing Condition (As-Is), Our Plans to Add Value, Permits, Process & Pain Points.

    WELLAND, ONTARIO

    Existing Condition (As-Is)

    Existing 12plex, mixed 1 and 2 bedroom units on all floors, including the basement! There’s no storage, no locker, no laundry rooms to utilize for additional units, so what do we do?

    Our Plans to Add Value

    With no additional sqft to work with, we decided to explore the idea of splitting the existing units! We took 5 existing units and split them into 1-bedroom and 1 Bachelor units, going from 12plex to 17plex. Additionally, we noticed that our existing service room was oversized and decided to add the extra sqft in that room into 1 of the existing units in the basement, creating an additional bedroom.

    Permits, Process & Pain Points

    Normally, for a conversion over 10 units, we would need Site Plan Approval; however, we made our case with the city that our scope of work is all interior, and they waived the SPA requirement. Next, for the building permit phase, after 2 months of review with the city, we were granted the approved permit! I’ve said it before, and I’ll say it again, Welland is amazing for pro-development/permits!

    While “splitting the units” sounds easy enough in our case, due to the existing building structure being wood-frame, we had tons of complications, specifically the load-bearing walls.

  • LAUNDRY CONVERSION! 10 TO 12 UNITS IN WELLAND

    LAUNDRY CONVERSION! 10 TO 12 UNITS IN WELLAND

    REI VALUE ADD SUCCESS STORY 001 🎉

    Hey there! This will be the start of our “Success Story Series” where we’ll be sharing one of our REI Projects with you. We’ll share: Existing Condition (As-Is), Our Plans to Add Value, Permits, Process & Pain Points.

    WELLAND, ONTARIO

    Existing Condition (As-Is)

    This was an existing 11-unit apartment building (10 legal units + 1 illegal). During our initial site visit, we noticed it had a solid structure, lots of parking in the rear, decent ceiling heights (that meet building code), and most importantly, had a basement laundry room!

    Our Plans to Add Value

    Our main focus was to convert the existing laundry room into a bachelor unit. However, after further investigation, we could take some space from the massive service room adjacent to the laundry room to make it a 1-bedroom unit! Additionally, since we were already going for permits for the laundry conversion, we decided to legalize the 11th illegal unit in the basement.

    Permits, Process & Pain Points

    Now that we had decided to convert this 10-unit building into a 12plex, the next steps were measuring, drafting & designing for this building, which didn’t take long, considering the existing conditions (2 existing stairwells were already there). One of the issues was providing a new laundry room, or in our case, a new laundry closet for all units to share! Lastly, one pain point from the city staff was making a stand to allow this project to bypass Site Plan Approval (SPA), which, after a few discussions, we won and avoided it completely!

    Tags: Welland, Laundry Conversion, Building Code

  • 150% INCREASE OF UNITS! 18 TO 26 IN HAMILTON!

    150% INCREASE OF UNITS! 18 TO 26 IN HAMILTON!

    REI VALUE ADD SUCCESS STORY 002

    Existing Condition (As-Is), Our Plans to Add Value, Permits, Process & Pain Points.

    HAMILTON, ONTARIO

    Existing Condition (As-Is)

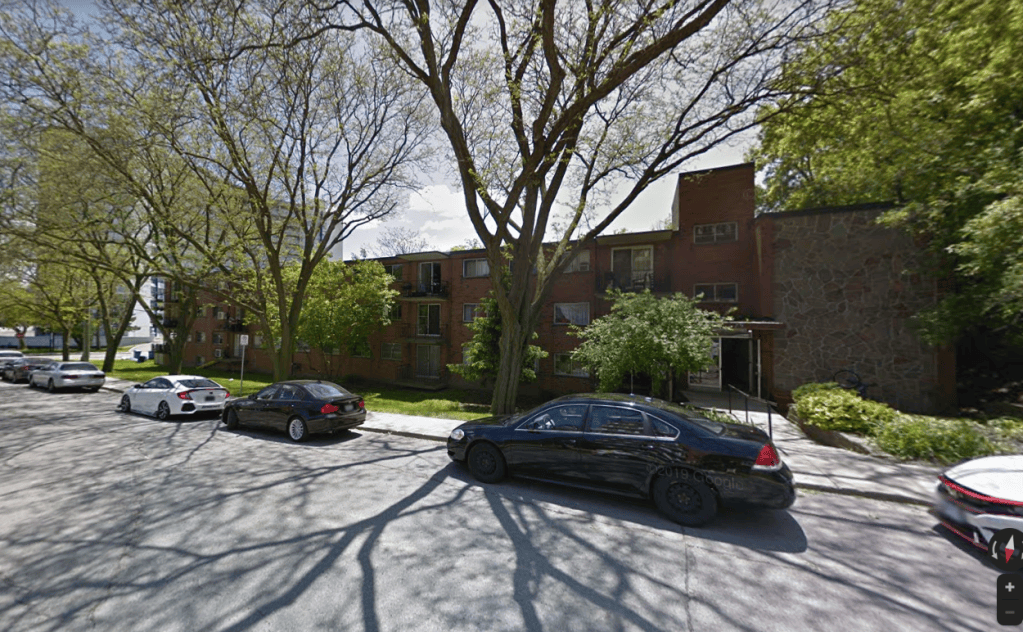
    This was an existing 18-unit apartment building, 3 storeys with a unique grading slope. During our initial site visit, we noticed that it had 4 empty storage rooms in the basement! Immediately an idea clicked.

    Our Plans to Add Value

    Our goal was simple: convert the basement storage rooms into 8 one-bedroom units!

    Permits, Process & Pain Points

    Turning this 18 to 26 units sounded simple enough, but like always, parking requirement is a pain point! We barely had enough parking for the existing units so we went for a Minor Variance (CoA), hired a Land Planner and ordered a Transit/Parking Study to prove that our location was in an area where parking wasn’t the only method of commute. After 2 years, we got CoA approval/permits, and today this building is running as 26 units!

    Tags: REI Strategy, Unit Increase, Hamilton

  • Bill 23

    Was first approved back in November 2022 and in effect throughout the province, starting January 1, 2023.

    However, even though it’s been approved and in effect, there are some municipalities that have yet to implement Bill 23 into their bylaws.

    Below are the key points that I have gathered/summarized from Bill 23.

    1. We can start doing Triplex Conversions!

    Many investors I know already have a duplex but now they can convert it into a legal triplex. More doors, more money! An example would be to split a 2-bedroom unit into 2 bachelor units (or 2 – 1 bedroom if it’s over 1000 sq ft). Most of our bachelor units fall between 300-500 sqft and 1-bedrooms are 500-700 sqft. You’re probably thinking 300-500 sqft sounds too small, but it’s all in the kitchen design. There’s no code requirement for your kitchen size — we have worked with investors doing micro kitchens for their units (4′-6′ long kitchens). Therefore, we can shrink the kitchen for this open concept space so it doesn’t feel too small. The best bang for your buck would be splitting the main floor 2-bedroom unit. Another idea is to create a new 20×20 (400 sqft) rear side addition as your 3rd unit — that way, if you already have good tenants in your building, you don’t have to kick them out to split your unit.

    2. No more Site Plan Control (SPC)!

    Before Bill 23, many projects (residential/commercial) fell under site plan control, where the city wants us to prepare an application for them to review the site elements, parking, exterior design, landscaping, etc. But now, for residential projects under 10 units, we can skip this phase — this saves us 3-4 months of back and forth with the city staff, and cost! Note that a mixed-use building (residential/commercial), no matter the number of units, would still fall under SPC since it contains commercial occupancy. At this moment, I have a few ideas that could work/use this to our advantage. One idea is to buy 2 plots of land (empty or with existing building) and build 2 x 10plex side by side with a firewall between them (since by code, creating a firewall separates the 2 building entities). Therefore, from the outside it looks like a massive 20plex unit, but it’s really just 2 x 10plex, and we can share the parking lot/space for both buildings.

    3. Committee of Adjustment (CoA) Changes to Who Can Appeal — “Specified Person”

    Your neighbours can no longer appeal against your CoA — only specific people/companies like Hydro One, gas company, railway line, etc. This is especially helpful as we all know that some neighbours don’t like investors making money having multiple tenants in a building. So if we need to go to CoA for a zoning bylaw issue (parking, lot area, landscape area, etc.), we don’t have to worry about our neighbours speaking out.

    4. Development Charges

    The city wants their cut for your project. But now, your project is exempt from DC if you are doing a duplex, triplex, or a new laneway/converted garage! For projects that are 4 units or more, you will receive a discount (depending on the bedroom type): Bachelor/1 Bed gets a 15% discount, 2 Bed gets a 20% discount, and 3 Bed gets a 25% discount.

    Tags: REI Law Update, Ontario, Bill 23